Showing posts with label tub. Show all posts

Monday, September 20, 2021

Rugged, Rustic Boys' Bathroom by Fiorito Interior Design

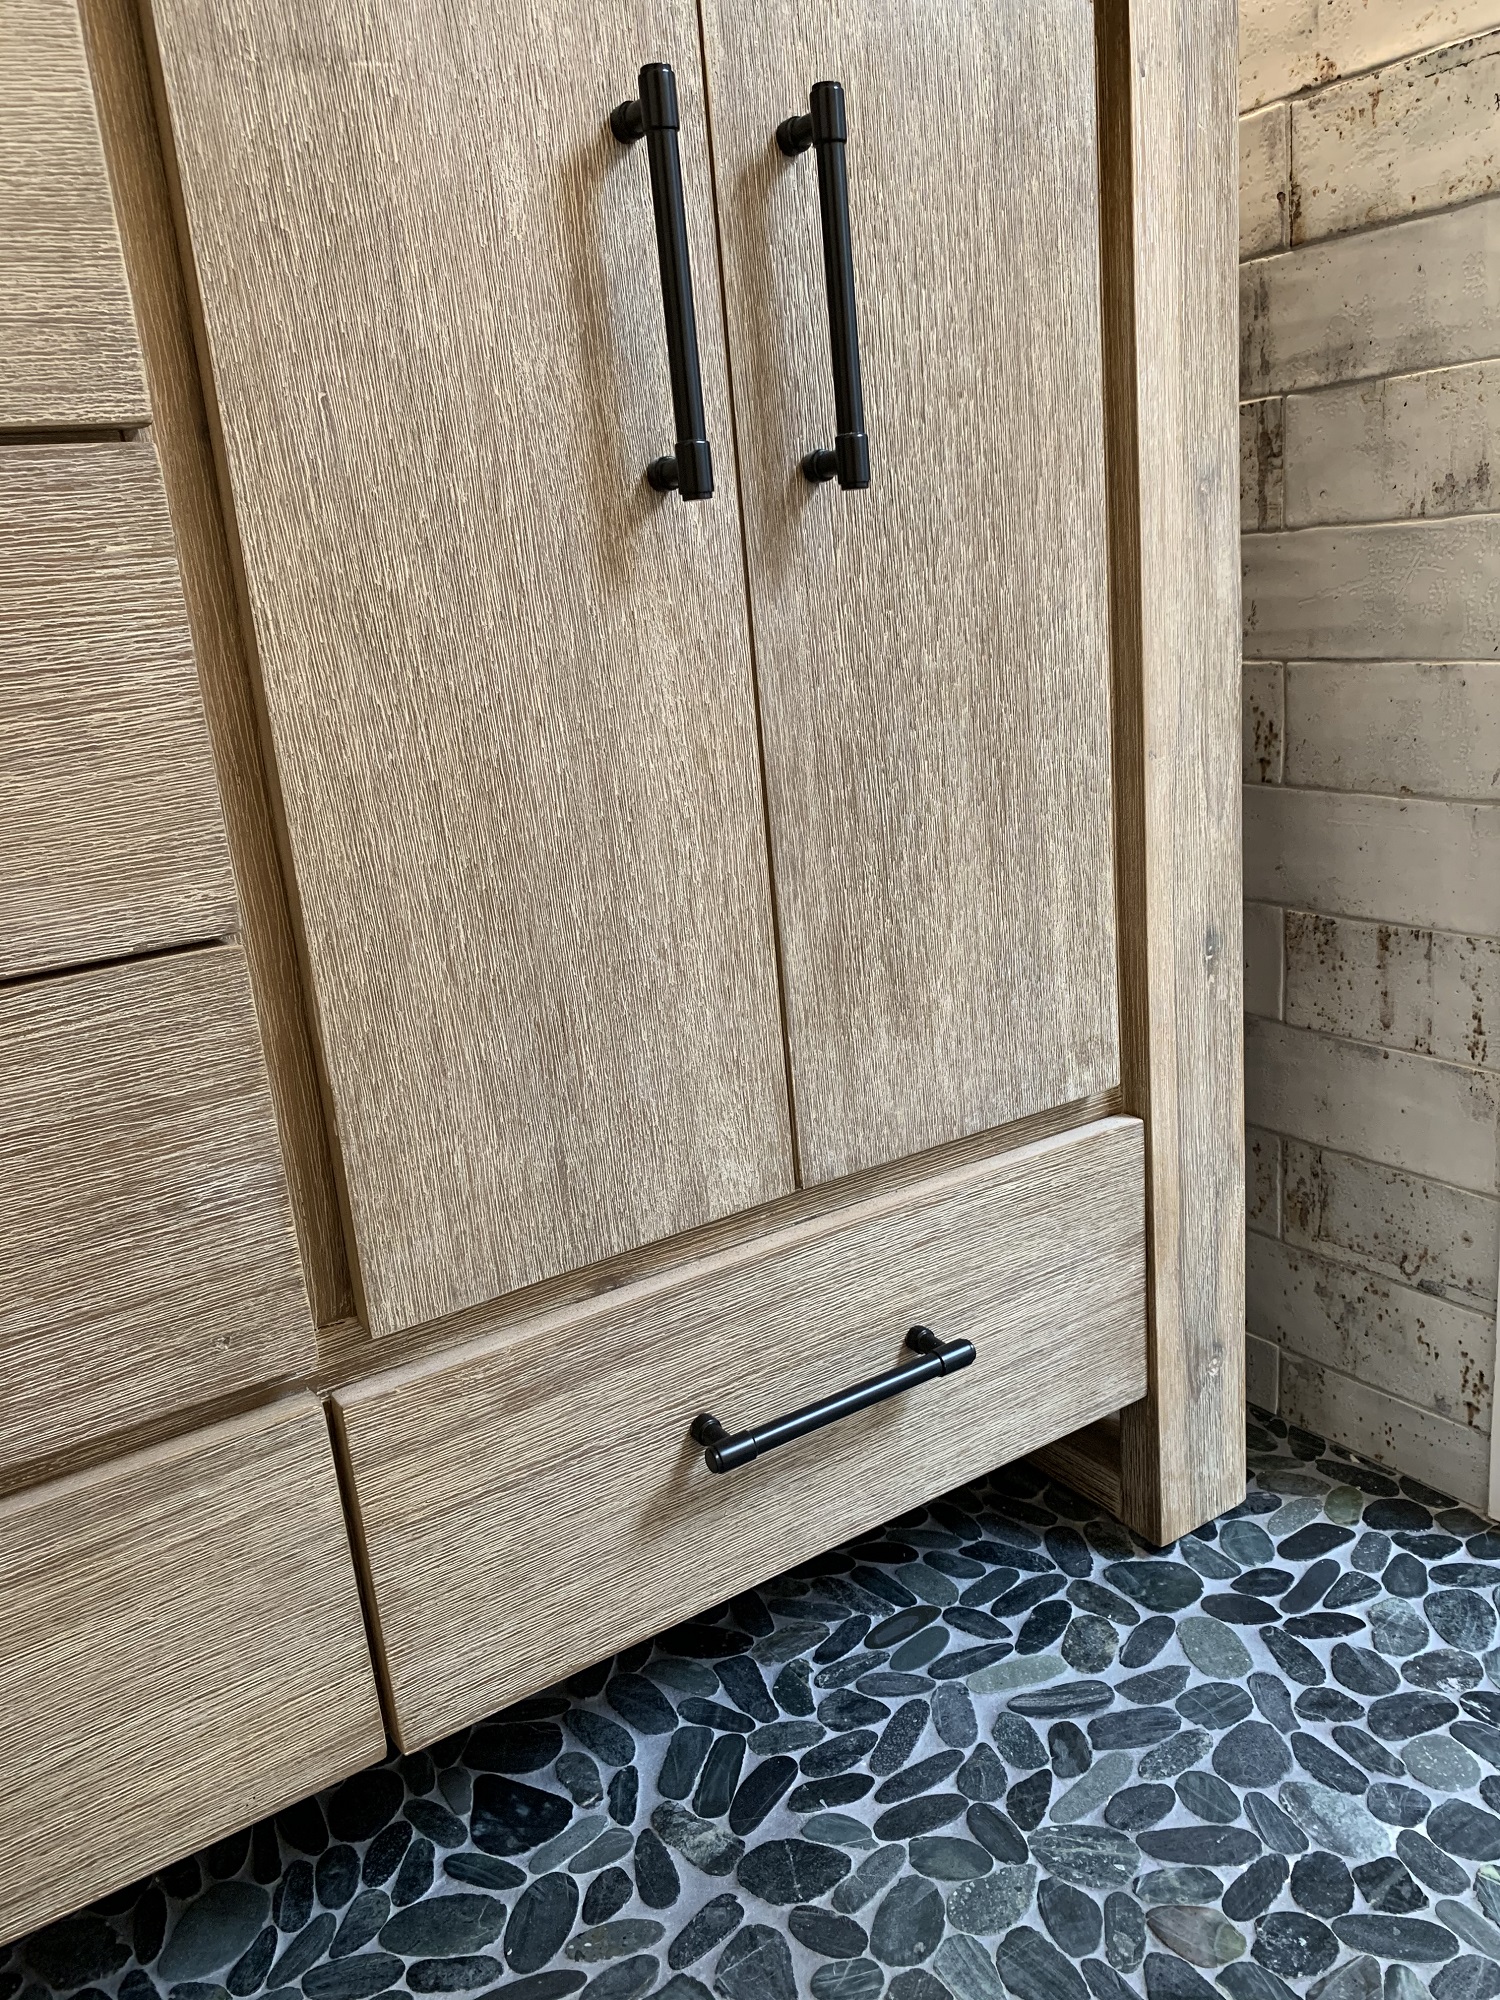
When a large family renovated a home nestled in the foothills of the Santa Cruz mountains, all bathrooms received dazzling upgrades, but in a family of three boys and only one girl, the boys must have their own space. And this rustic styled bathroom feels like it is part of a fun bunkhouse in the West.

We used a beautiful bleached oak for a vanity that sits on top of a multi colored pebbled floor. The swirling iridescent granite counter top looks like a mineral vein one might see in the mountains of Wyoming. We used a rusted-look porcelain tile in the shower for added earthy texture. Black plumbing fixtures and a urinal—a request from all the boys in the family!—make this the ultimate rough and tumble rugged bathroom.


All photos by Bernardo Grijalva except 3, 6, and 7 by Fiorito Interior Design.

Happy designing!

Monday, June 14, 2021

A Sophisticated Spa Bathroom by Fiorito Interior Design

When a large family renovated a home nestled in the foothills of the Santa Cruz mountains, all bathrooms received dazzling upgrades and this master bathroom was no exception. The spacious room faces a private yard with an abundance of greenery and views of the foothills, so I chose light, cool colors and organic materials to reference the beauty just outside. We chose an elegantly curved freestanding bath tub which echoes the beautiful, sinuous twists of the tub filler and sink faucets. I worked with my client to create a massive steam shower lined with porcelain tile that mimics marble, a much more durable and steam-friendly material than porous marble. A grand custom vanity spans one half of the bathroom and features a seated make-up area. For the vanity lighting, my client fell in love with pendants that look as if they are faceted jewels. The entire bathroom is now a luxurious, sophisticated spa.


All photos by Bernardo Grijalva

Happy designing!

Monday, November 12, 2018

A Sleek "Marble" Bathroom by Fiorito Interior Design

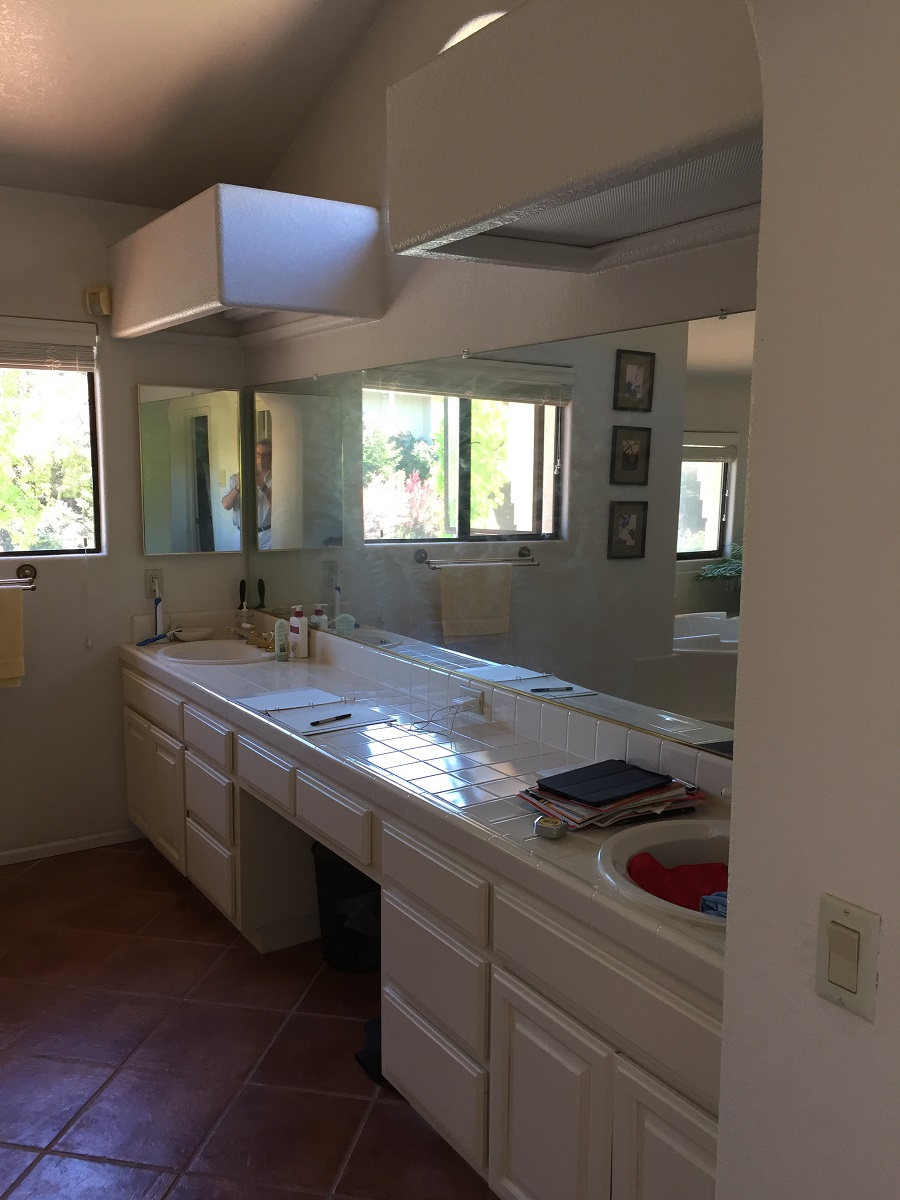
Originally built in the 1980s with terra cotta tile and cheap, polished brass, this bathroom (previously seen in this sneak peek) is now a sleek, modern marvel. The juxtaposition of simplicity and luxury is evidenced by the walls clad in a large-format porcelain tile that looks like marble but requires no sealing or maintenance and is easy to clean. Gleaming modern plumbing fixtures also present restraint but with a touch of glamour. The eleven-foot wide vanity with integrated toe kick light is capped by a single-piece framed mirror that coordinates with the furniture below it. A dynamic, graphic light fixture presides over this improved space and mirrors the diagonal herringbone floor.
All AFTER photos: Bernardo Grijalva


And for contrast, here are some BEFORE images...


If you have been thinking about a bathroom remodel but haven't yet, give me a call.
Happy designing!

Monday, May 21, 2018

Sneak Peek: A Roomy, Contemporary Master Bathroom by Fiorito Interior Design

I realized I often post my finished projects but don't share the process. Sometimes clients come to me whose only exposure to interior design has unfortunately been through home improvement television channels like HGTV which feature shows making design seem quick and simple, shows that remodel a room in a few days, shows that give a false impression of speed and economy (I don't think any of my clients have ever wanted me to design "on a dime" a space as crucial as a kitchen or bathroom where quality and longevity are of utmost importance).

In reality, design is a process that takes--or should take--time and deliberation. I love working with clients and collaborating on a space that makes them feel comfortable and me feel proud to have created something unique. It is always very fulfilling for us--all of my clients--to have conjured up something wonderful out of nothing.

With that in mind, here is a sneak peek of a master bathroom I have been working on for quite a while. After doing this client's guest bathroom and seeing how a refreshed and energized space can make a difference in how one feels about one's home, he decided to embark on the process for his master bathroom. This is a truly large bathroom that includes a shower and separate bath tub. The vanity comes in at nearly 11' long! And a separate water closet makes the space feel incredibly roomy.

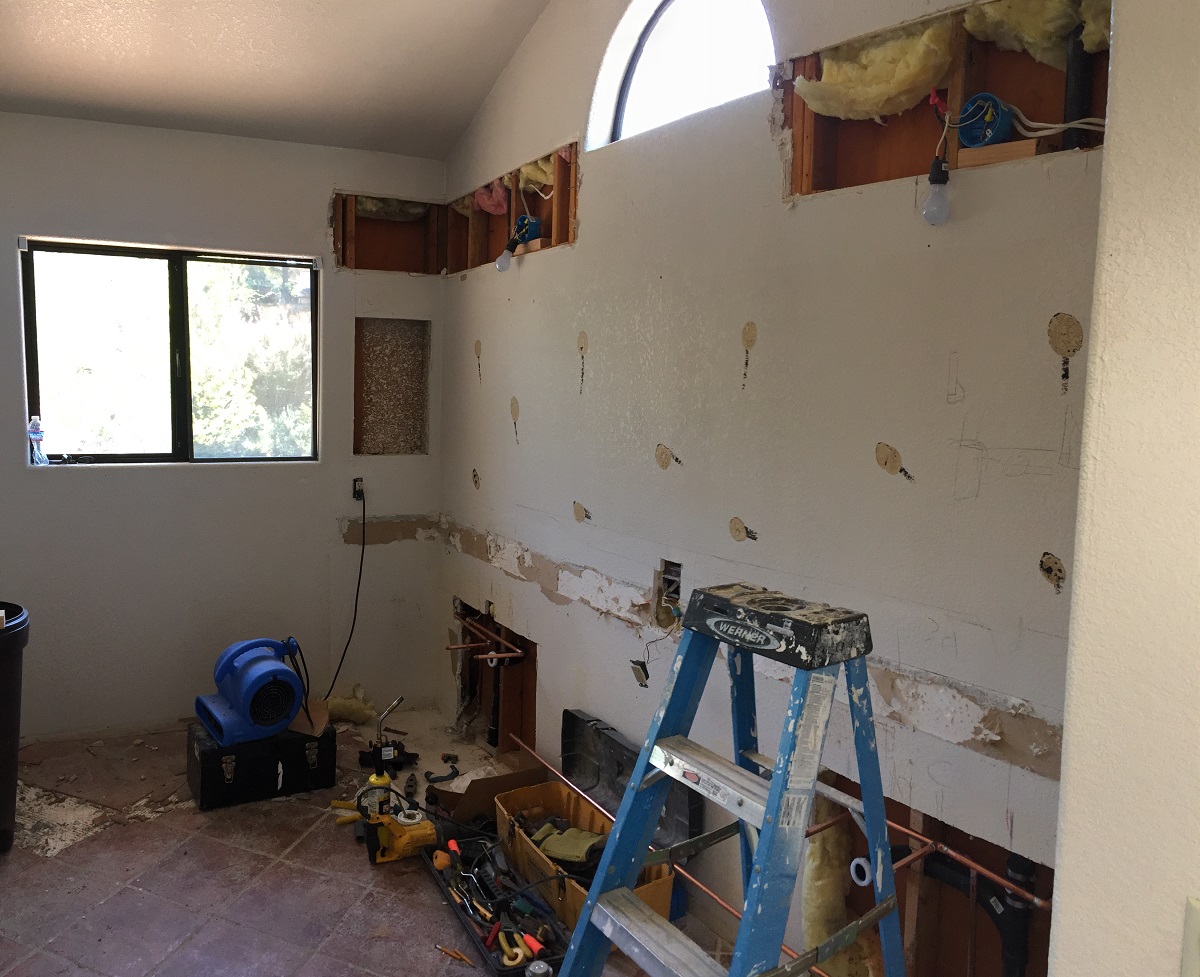
The layout was clearly not an issue so we decided to replace all the dated elements that were installed in the 1980s when the home was built. We are replacing the extra-long vanity since the old one was too low at 28" (a common issue with older bathrooms) and had an antiquated seated-vanity spot. Another oddity was how the sinks were shoved into the corners...perhaps so they could be centered under those dreadful fluorescent-lit overhead soffits (which are also being removed)?


The new vanity configuration will not only look better but will function better for ease of use and storage.


My client liked his full-wall mirror so my original concept involved framing it and mounting vertical sconces on the mirror itself.


Instead, in collaboration, we are mounting these long, slim sconces above the mirror itself.


The entire shower and tub wall are being clad in a gorgeous marble-look porcelain tile that comes in a mammoth 3' x 3' format.


And the floor will be covered in a textural grey tile based on Zebrano stone, and laid in an engaging herringbone pattern. The striations in this porcelain tile will make the floor a point of interest.


For sink, shower, and tub hardware, I am using Brizo's wonderfully sleek Odin collection.


The old built-in tub is being removed to make way for a larger walk-in shower and a free-standing tub with a modern but sinuous form from MTI.


Finally, I wanted some kind of impressive statement pendant light to preside over the entire space since the volume is there with a cathedral ceiling that peaks at 12'! I had shown some choices to my client but nothing seemed to hit the spot. But then while on vacation in Italy, he texted me a photo of a light fixture from a restaurant in Florence. I loved the vibe and I was able to find something that matched it. This modern mobile-like chandelier can be fitted with either Edison or globe lamps.


All the components are waiting in the garage for the contractor! I am eager to share it with you once it is done and photographed. Stay tuned!


Happy designing!

Monday, September 5, 2016

La Belle Salle de Bain: A Chic Master Bathroom Remodel by Fiorito Interior Design

A master bathroom should be a luxurious treat, a place to relax, refresh, and renew. What my client had was anything but. A small footprint was made even smaller by an unnecessarily large tub and a separate water closet built at an awkward angle which cut into the space even more.

By eliminating the water closet walls and replacing the tub with a smaller model, we were able to open up the bathroom and make it the airy, tranquil sanctuary it always should have been. My client’s love of Paris led us to design a bathroom that embraces a kind of chic, couture sensibility with a stylized floral tile of Carrara, Statuario and Bardiglio marble, white subway tiles, and a Calacatta countertop. French grey walls and a sparkling, petite chandelier lend the final touch to this classic ensemble.

All after photos by Bernardo Grijalva

The before photos tell the entire story.


Have a bathroom that needs a facelift? Call me!

Happy designing!

Monday, October 19, 2015

Rub-A-Dub-Dub: The Skinny On Bath Tubs

I am working on several bathrooms for clients right now and one of the biggest elements in a bathroom is often the bath tub. A glance into the world of tubs reveals a plethora of configurations, sizes, and choices which can be a bit overwhelming. I'll try to break down some of the more common issues and terminology...

Undermount Tub

This term refers to a tub whose edge or lip is under the tub deck or surrounding surface on the top. As you can see in the images below, the deck is over the tub itself. This look is clean and streamlined and allows for more of the deck material to be seen, whether you choose marble, granite, or quartz.


Drop-in Tubs

On the other hand, drop-in tubs are literally dropped into the tub deck and the edge sits on top of the surround. The first image below is of a luxurious drop-in jetted whirlpool tub by Jason International I designed for a client (previously here). Depending on how large the tub surround is, much of the deck material (a gorgeous grey and white Letoon marble from Turkey in this case) is still seen. We designed this one with enough room to set down a book or glass of wine.


Alcove Tub

Also referred to as a skirted tub, or what is called an "apron," this tub fits into an alcove, as seen below. Walls at the head and foot of the tub create an alcove. This is commonly seen in smaller homes and apartments since it saves on space. The face, side, or apron can come in different shapes and configurations as well. Another thing to look for when looking at an alcove tub is which way the drain is oriented. You want to make sure you are replacing your old tub with a model that will fit with your current drain position since moving plumbing lines can be a very expensive prospect. The first photo below is a right hand facing drain and the next is, as you can guess, a left hand facing drain.


Free Standing Tub

A free standing tub is quite classical, even in a modern design. Such tubs now have beautiful swooping sides, dramatic sizes, or contemporary, design-forward sensibilities like the half-egg shape below. But unlike alcove tubs, free standing tubs generally require space to look good. They don't want to be crowded.


Clawfoot Tub

What could be more traditional than a clawfoot bath tub?


This design is based on the clawfoot leg on furniture, a version of which can be found as far back as the Renaissance. But the style really became popular when Thomas Chippendale, a British cabinet maker and furniture designer created the claw and ball foot. As its name implies, the terminus of such a leg features an animal claw over a ball. And you can see that very design in the claw foot tub below. But a clawfoot leg or a tub does not have to have a ball, as seen in the second image.


Jetted Whirlpool Tub

Some people call a jetted tub a "spa" and there are a few different types. The most common one is the jetted whirlpool type which recirculates water and forces it out in jets. Jacuzzi is a company that pioneered the creation and manufacture of these tubs and is a brand name, not a generic overall name. However it has become synonymous with any type of jetted water tub; in this way it is much like people using a Q-tip (a cotton swab) or a Kleenex (a tissue): companies love it when their name becomes the name of the product!

Just like regular soaking tubs, whirlpool tubs are made in a huge variety of shapes and sizes. The jets themselves come in many different configurations as well with some featuring more jets at the bather's back, or jets all around including the leg and foot area!

Here is a drop-in jetted whirlpool tub by Jason International that I did for a client (previously here)...next to a relaxing fireplace!


As you can see below, water shoots out of a set of jets but because of the nature of the mechanism, there are a few challenges that come with this type of tub. It requires electricity to power the motor needed to pump the water. An access panel to service the motor must be built into either the foot of the tub, the side (or apron), or outside on an exterior wall, as is the case with the tub I designed above.


Another consideration is the cleaning and upkeep. You can see in the photo below how water exits the jets. It feels wonderful to relax in such a tub but there should be regular maintenance as water tends to settle and remain in the pipes after a bath. Mildew and mold can collect, as with any tub or shower in a bathroom, and your whirlpool tub should be cleaned, disinfected, and flushed. How often? Well, that depends on  how much you use it. If you are using the jets nearly every day, clean the system at least once a month.


Jetted Air Tub

Much like a whirplool, this kind of tub uses jets but instead of water, it forces out air. Some of the jets are larger, like a whirlpool, but some tubs have very small holes all along the bottom or sides so air streams out, making the water feel almost carbonated! The fizziness and bubbliness is delightful.


This underwater view shows a lot more air, as opposed to the photo of a water jet in the last section.


And finally, a word about size: tubs come in differing widths, lengths, and depths. The best way to understand tub size is to go to a showroom or warehouse and "test drive" as many sizes as you can. Tubs come as small as 20" wide (which, in my opinion, is way too tight) up to as much 50" or more! A comfortable width is generally around 36" or 38" for a single person. Now, you will want to pay attention to whether these numbers are total dimensions or dimensions of the basin, or in other words, from outside to outside (exterior) vs. the opening in which you will be sitting (interior).

The length will depend upon how much space you have and how tall the bathers are (another vbery important consideration).

And some other dimensions that can be confusing are the depth not only of the tub from floor to top (a 24" high tub is about normal but I wouldn't want to go higher or much lower) but of the bathing depth which is measured from the bottom of the inside of the tub to the top of the overflow, the maximum depth of water. I had a client with an existing tub whose bathing depth was only 9"--that was not a bath, that was just sitting in a puddle! If you want a good soak, try to get the interior depth as deep as you can!

I hope this helped to solve some of the more perplexing questions about bath tubs. If you need more help with a tub or a bathroom remodel, feel free to contact me!

Happy designing!