Showing posts with label modern. Show all posts

Monday, August 28, 2023

Three Cabinetry Door Styles To Know

When I am designing a kitchen or bathroom for a client, they are usually surprised at how many decisions are involved, sometimes small ones they never dreamed of. So many details are hiding around every bend in the remodel road, and one of the things that most people have never had to notice or think about is the style of cabinetry they want. Sure, people know they want something simple and modern, or something ornate and traditional. But there is a level beyond that we always need to explore.

The most popular door and drawer styles now are called "inset" and "full overlay."

An inset door and drawer is one that is, as the name suggests, inset into the frame of the cabinet. The front of the door or drawer is flush with the face of the cabinet, as you can see below in a recent kitchen I did for a client (previously here). The result is a sleeker, cleaner look even while using traditional Shaker doors as illustrated here.

Photo by Rick Pharoah

This inset style is currently very popular, but every now and then I hear feedback from a client who thinks the look seems a little busy. They don't like being able to see not only the lines around the door or drawer but then also the face which they perceive as making more visual lines. In this case, I recommend the full overlay door style. This is where all the doors and drawers meet, so one cannot see the face frame of the cabinet at all. This style looks great with more modern slab front doors and drawers. I designed two bathrooms, seen below, that show this off beautifully.

The warm wood of the Walk In The Forest bathroom, previously here, adds a beautifully organic feeling to the minimalist slab doors and drawers, allowing the horizontal wood grain to become the feature. The full overlay doors and drawers here make the vanity feel neat and composed.

Photo by Genia Barnes

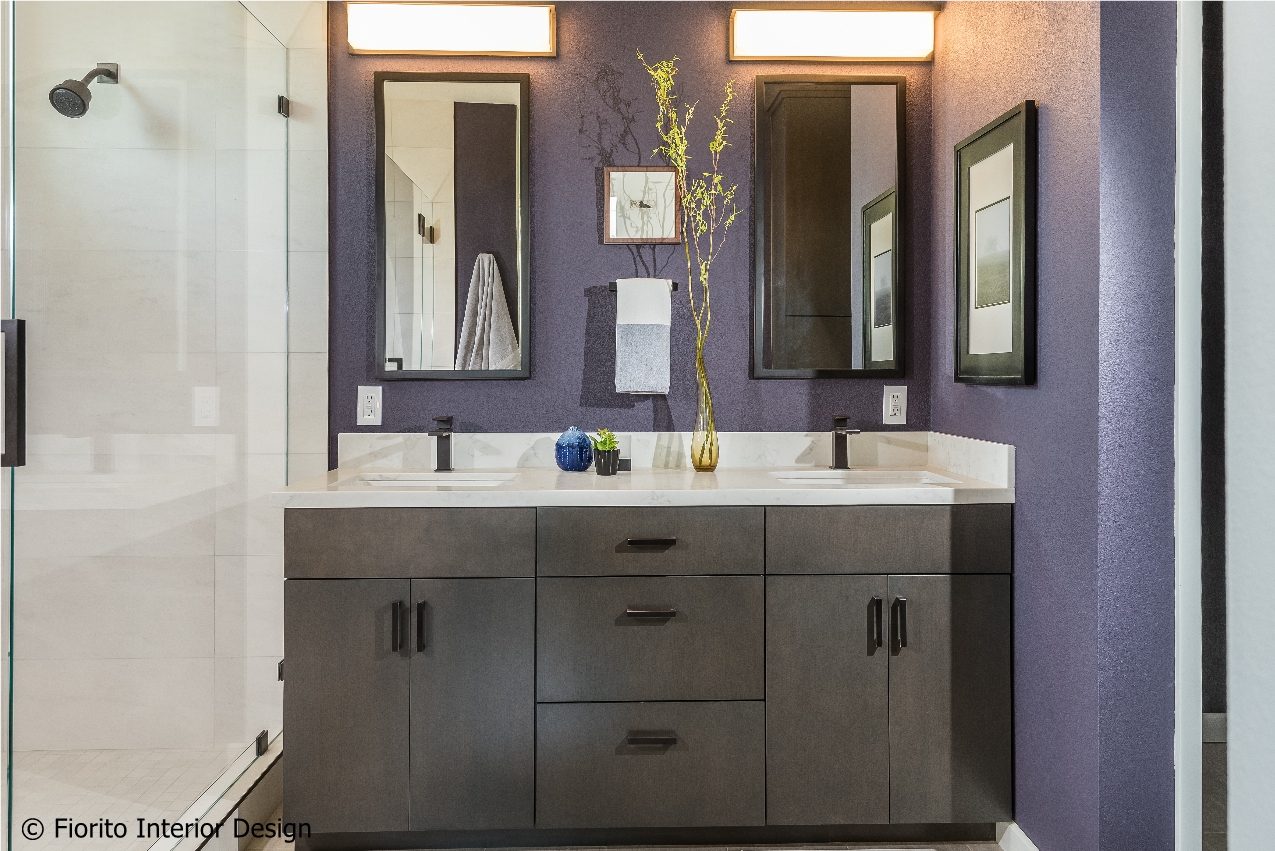
The next bathroom, which I called Dramatic (see it here) because of the deep plum wall, features a vanity with full overlay doors and drawers.

Photo by Bernardo Grijalva

But you don't have to use slab doors to achieve a nice effect with full overlay doors. A more traditional door profile, as seen below in the Light and Airy  Kitchen, here, I designed for some clients, shows this off nicely. A Shaker door modified with a slender bead looks wonderful in this configuration.

Photo by Bernardo Grijalva

The third option is one that most people now avoid because it gives your newly remodeled space a dated appearance. The "standard" or "partial overlay" is one where the doors and drawers are neither inset into the cabinet box nor do they meet to hide the face of the box...they are just small enough to allow about a half inch of the frame to be seen. This is called the "reveal" and to my eye is not only dated but also has the look of a piece of cabinetry from a big box store...and such pieces tend to be poorly made. Not to put too fine a point on it, but standard or partial overlay doors and drawers make the piece of cabinetry look like the least expensive thing a landlord could buy to put into a rental unit. If you stick with full overlay or inset doors and drawers, you will have a space that looks well designed.


Happy designing!

Monday, August 1, 2022

Modern Industrial Minimalism by Fiorito Interior Design


It’s rare when a client comes to me with a brief for a complete home from scratch, but that is exactly what happened here. My client, a professional musician and singer, was having a luxury three-story condo built and wanted help choosing not only all the hardscape materials like tile, flooring, carpet, and cabinetry, but also all furniture and furnishings. I even outfitted his new home with plates, flatware, pots and pans, towels, sheets, and automated window coverings. Like I said, this was from scratch!

We defined his style direction for the new home including dark colors, minimalistic furniture, and a modern industrial sensibility, and I set about creating a fluid expression of that style. The tone is set at the entry where a custom laser-cut industrial steel sign requests visitors be shoeless. We deliberately limited the color palette for the entire house to black, grey, and deep blue, with grey-washed or dark stained neutral woods.


The navy zellige tiles on the backsplash in the kitchen add depth between the cement-textured quartz counters and cerused cabinetry. The island is painted in a coordinating navy and features hand-forged iron stools.


In the dining room, horizontal and vertical lines play with each other in the form of an angular linear chandelier, lighted acrylic light columns, and a hand-made dining table with a special faceted wave edge. Chair backs echo the shape of the art maps of favorite cities my client's band has toured.


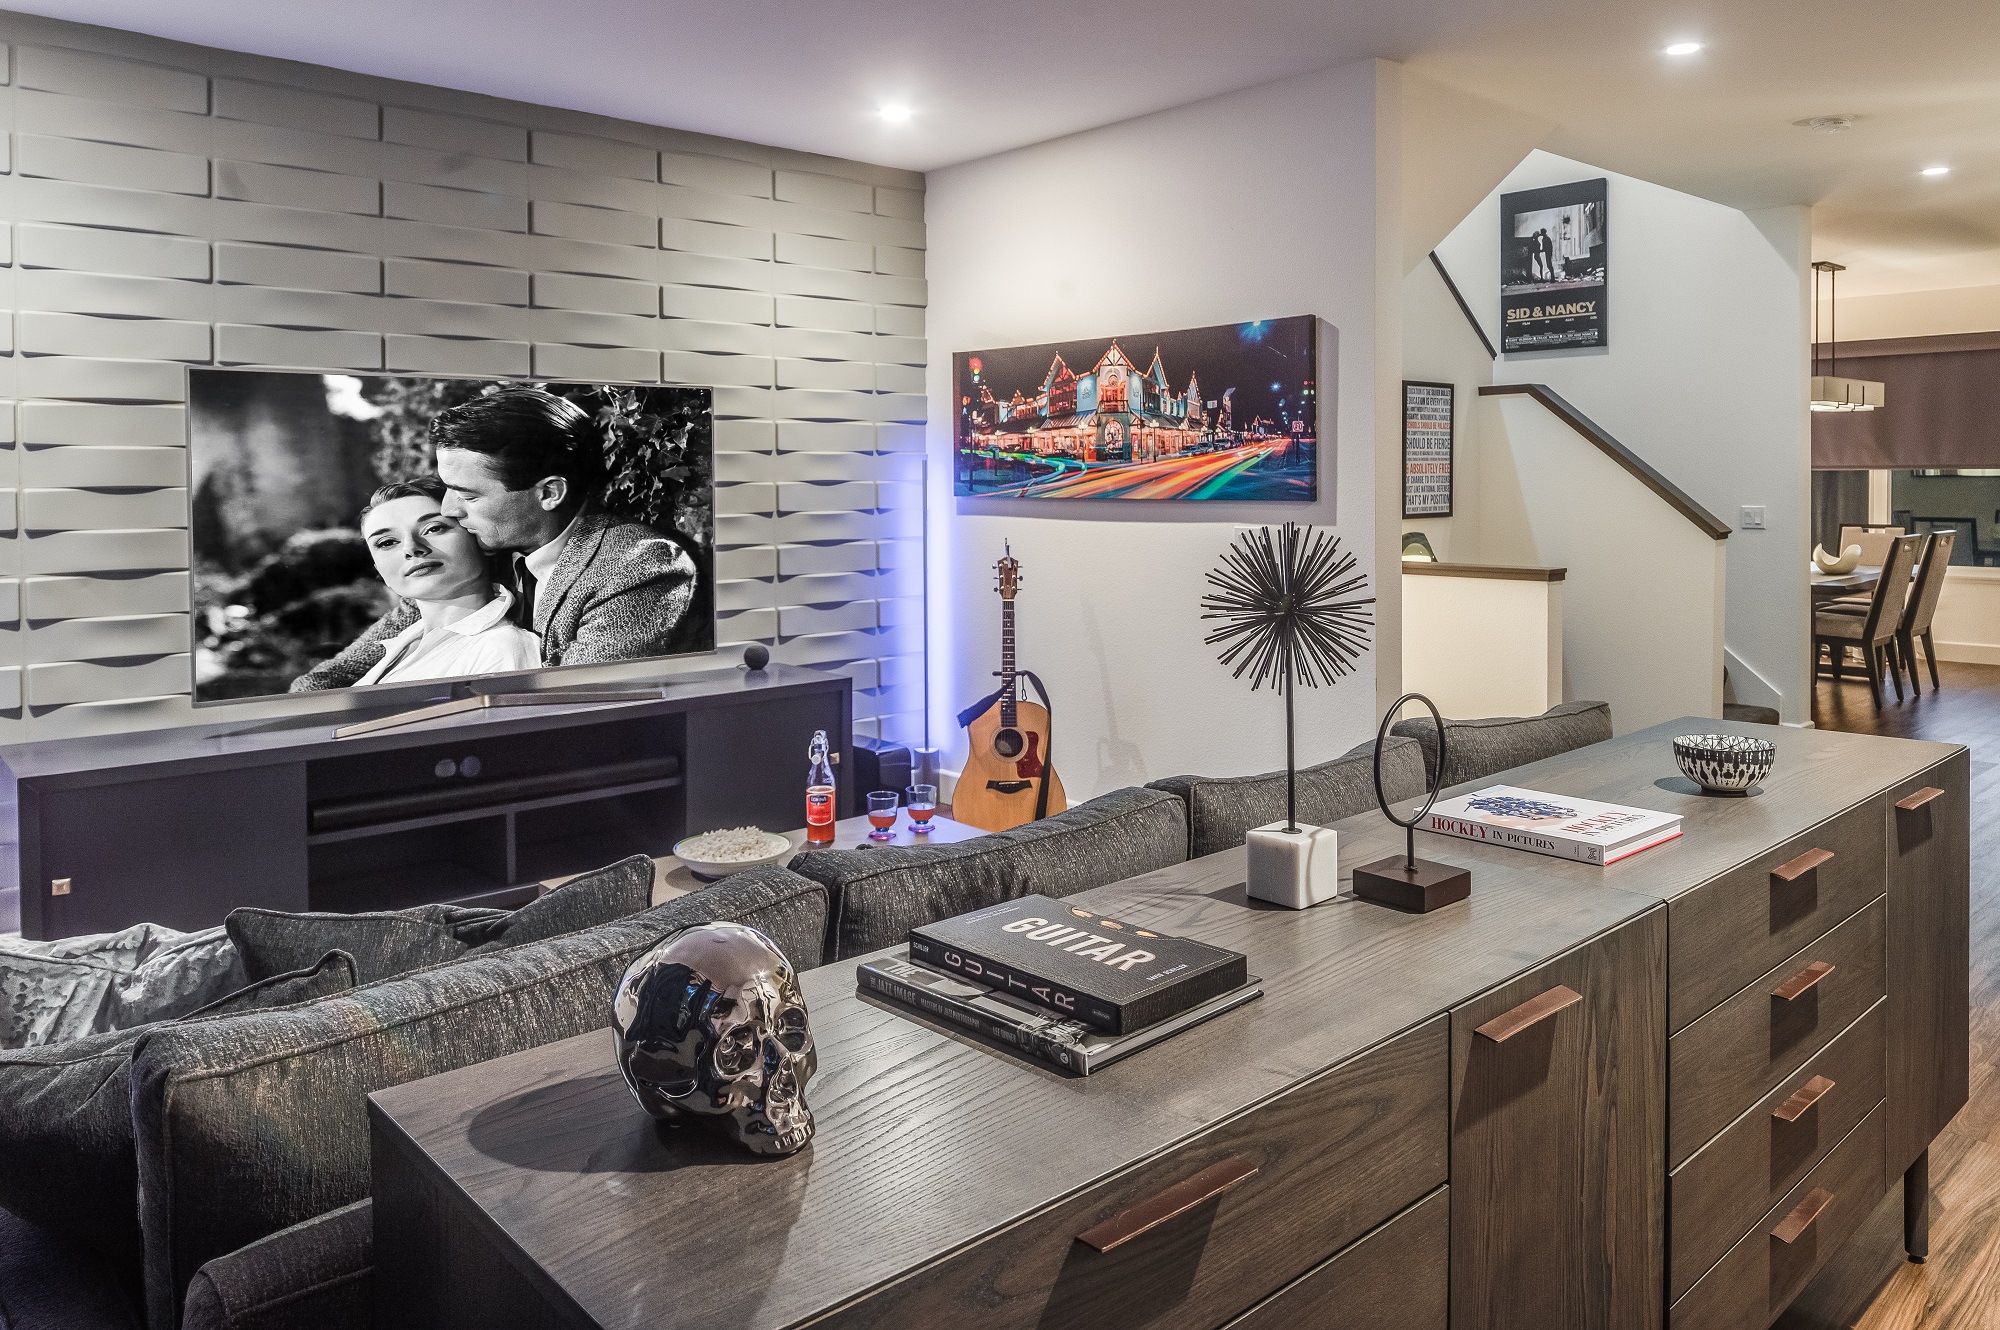
We chose a unique, three dimensional wall treatment for the living room where a plush sectional and LED tunable lights set the stage for comfy classic movie nights. A custom, extra-long media console and polished concrete coffee table round out the space.


Walls with a repeating whimsical black and white whale skeleton named Bruce adorn the walls of the powder room.


The adjacent patio boasts a resort-like feeling with a cozy fire table, a wall of up-lit boxwoods, and a black sofa and chairs for star gazing.


A gallery wall featuring a roster of some of my client’s favorite rock, punk, and jazz musicians adorns the stairwell.


On the third floor, the primary and guest bathrooms continue with the cement-textured quartz counters and same cerused cabinetry.


We completed this well-appointed home with a serene guest room in our established limited color palette, and a lounge/office/recording room which serves as a space for band photos and a gold record!


All photos by Bernardo Grijalva

Happy designing!

Monday, October 14, 2019

"A Walk In The Forest" Bathroom by Fiorito Interior Design

When a husband and wife team of professional botanists wanted to remodel their cramped, 1980s-era bathroom, we naturally looked to the forest for inspiration! With the expert help of Elite Construction Services Inc., we opened up this formerly segmented space (the toilet and washer/dryer were in a separate area from the shower/tub and vanity) to make it feel larger. A controlled, muted color scheme further enlarges the room by connecting all the planes, and serves as a neutral backdrop for a calming spa experience.

All the materials speak to my clients’ love of nature. The custom wood vanity with tower and coordinating mirror frame are made so the grain lays in a refreshing horizontal pattern. The porcelain field tile is made to look like limestone with shadows of sediment and fossils. Other elements add to the feeling of a walk in the woods: long-format porcelain tiles of falling leaves cascade down a wall and blend into a stream of river stones that roll across the width of the space. The open, curbless shower with a hidden linear drain invites users for a cleansing respite. Sleek, modern fixtures and a wall-hung toilet enhance the clean, soothing look of this organic, tranquil bathroom.

All photos by Genia Barnes.


If you'd like to infuse a bit of nature into your bathroom, contact me by clicking on my logo to the right! I'd love to create something with you.

Happy designing!
Monday, November 12, 2018

A Sleek "Marble" Bathroom by Fiorito Interior Design

Originally built in the 1980s with terra cotta tile and cheap, polished brass, this bathroom (previously seen in this sneak peek) is now a sleek, modern marvel. The juxtaposition of simplicity and luxury is evidenced by the walls clad in a large-format porcelain tile that looks like marble but requires no sealing or maintenance and is easy to clean. Gleaming modern plumbing fixtures also present restraint but with a touch of glamour. The eleven-foot wide vanity with integrated toe kick light is capped by a single-piece framed mirror that coordinates with the furniture below it. A dynamic, graphic light fixture presides over this improved space and mirrors the diagonal herringbone floor.
All AFTER photos: Bernardo Grijalva


And for contrast, here are some BEFORE images...


If you have been thinking about a bathroom remodel but haven't yet, give me a call.
Happy designing!