Showing posts with label master bathroom. Show all posts

Monday, January 13, 2025

The Neo-Classical Contemporary Bathroom by Fiorito Interior Design

Sometimes the shape and size of a space is great but the details inside seem wrong. That was what my clients thought about their primary bathroom in their newly purchased mountain home. As only the second owners of this large house built in the early 90s, they were eager to be rid of an array of artifacts from that period: a wall of glass bricks at the shower; a huge Jacuzzi tub and deck; and an odd, unnecessary run of shelving about a foot down from the ceiling line. These clients spent many years living on the east coast and brought with them a wonderful classical sense for their interiors—so I created a space that would give them that feeling of Classicism while simultaneously feeling fresh and current.

To start we chose a cooler color palette for the entire space. Tiles that look like Statuario marble are set off by a white and blue marble Arabesque mosaic medallion in the center of the room.

Once the space-hogging Jacuzzi tub was removed, I was able to fit larger, dueling vanities in a lovely French green (a grey with a slight, cool olive tone). These furniture-style units feature a breakfront sink base flanked by fluted columns topped with rosettes. A sculptural, contemporary tub now sits in the alcove looking out over the lush hillside.

The Neo-Classicism of the Georgian aesthetic inspired my choices for light fixtures. The central chandelier and vanity sconces feature glass finials and simplified flourishes.

We removed the glass bricks and rebuilt the entire shower to accommodate a linear drain, making it a true zero-clearance shower without a curb. My clients are now able to waltz into the shower without navigating oddly placed walls and an unusually high step into the pan.

Even the adjacent make-up vanity got a make-over—and a beverage refrigerator concealed by a panel of the same French green--to blend with the new, lighter style of the space. Finally, I designed custom Roman shades in a stunning embroidered material of cream and aqua to complete the room. The high style of the space references the past while reveling in a current moment of comfort and convenience.

Photo: Bernardo Grijalva

And for those who are curious, here are some side-by-side Before and After composites to boggle your mind!


If you have an unruly 1990s bathroom you want to tame, give me a call!

Happy designing!

Monday, February 13, 2023

In The Know: Master vs. Primary

To keep you up-to-date on all things interior design, there has been an interesting shift recently in the world of interiors and real estate when it comes to what to call the largest bedroom of a home.

In the past, this room, or the suite it might occupy along with a large bathroom, was referred to as a Master Suite, or Master Bedroom and Master Bathroom. The term's first usage can be traced back to 1926 when Sears sold a kit home in their catalog with a bedroom that was larger than in eras past. After WWI, American homes were getting larger, and with the middle class becoming more prosperous, people were looking for more interior space for lounging and living. The word Master was simply used to denote that it was the largest and nicest bedroom in the home, one that took precedence over other smaller children's or guest bedrooms.

Clearly, the term does not come from slavery or plantations. But there has been a recent move away from Master to the now-preferred term Primary. The change is cited as a way to avoid language that could be misconstrued as racist or even sexist (because, while we do not have gendered language like many Romance languages do, the term Master is male). So we now see the term Primary or even Owner's Suite, Owner's Bedroom, or Owner's Bathroom.

However, some say that changing what to call the largest bedroom in a house is just literal lip-service and does nothing to address actual, on-going, systemic problems of racism in the United States and around the world, and that such a move is still something that only effects wealthy people, mostly not of color, who can afford to buy a home in today's challenging housing market.

Whatever a change in nomenclature may or may not achieve, it looks like almost everyone--MLS listings, shelter magazines, your interior designer blog master--now uses the term Primary Bedroom.

I will leave you with some lovely views of Primary Bedrooms that beckon one to relax, unwind, and rest.

Bedroom by Scott Corridan
Bedroom by William McLure
Bedroom by Suzanne Tucker
Bedroom at Casa Cody in Palm Springs by Electric Bowery

Happy designing!

Monday, June 14, 2021

A Sophisticated Spa Bathroom by Fiorito Interior Design

When a large family renovated a home nestled in the foothills of the Santa Cruz mountains, all bathrooms received dazzling upgrades and this master bathroom was no exception. The spacious room faces a private yard with an abundance of greenery and views of the foothills, so I chose light, cool colors and organic materials to reference the beauty just outside. We chose an elegantly curved freestanding bath tub which echoes the beautiful, sinuous twists of the tub filler and sink faucets. I worked with my client to create a massive steam shower lined with porcelain tile that mimics marble, a much more durable and steam-friendly material than porous marble. A grand custom vanity spans one half of the bathroom and features a seated make-up area. For the vanity lighting, my client fell in love with pendants that look as if they are faceted jewels. The entire bathroom is now a luxurious, sophisticated spa.


All photos by Bernardo Grijalva

Happy designing!

Monday, December 9, 2019

Fiorito Interior Design Sneak Peek: A Master Bathroom In Progress

Regular readers will know that I usually only post photos of completed projects, but every now and then I am so excited about a remodel, I need to share a bit of the process and progress before my photographer comes in to document the finished space. A current whole-house remodel I've been working on for over a year is nearly done and has turned out to be lovely, but the pinnacle is the master bathroom.

The original master bath of this 50+ year-old house was much smaller before we added on to the home and rebuilt the master suite. While still compact, we poured a lot of style and unique materials into the new bathroom and I am so thankful that my clients were eager for something special...and not afraid of pattern!

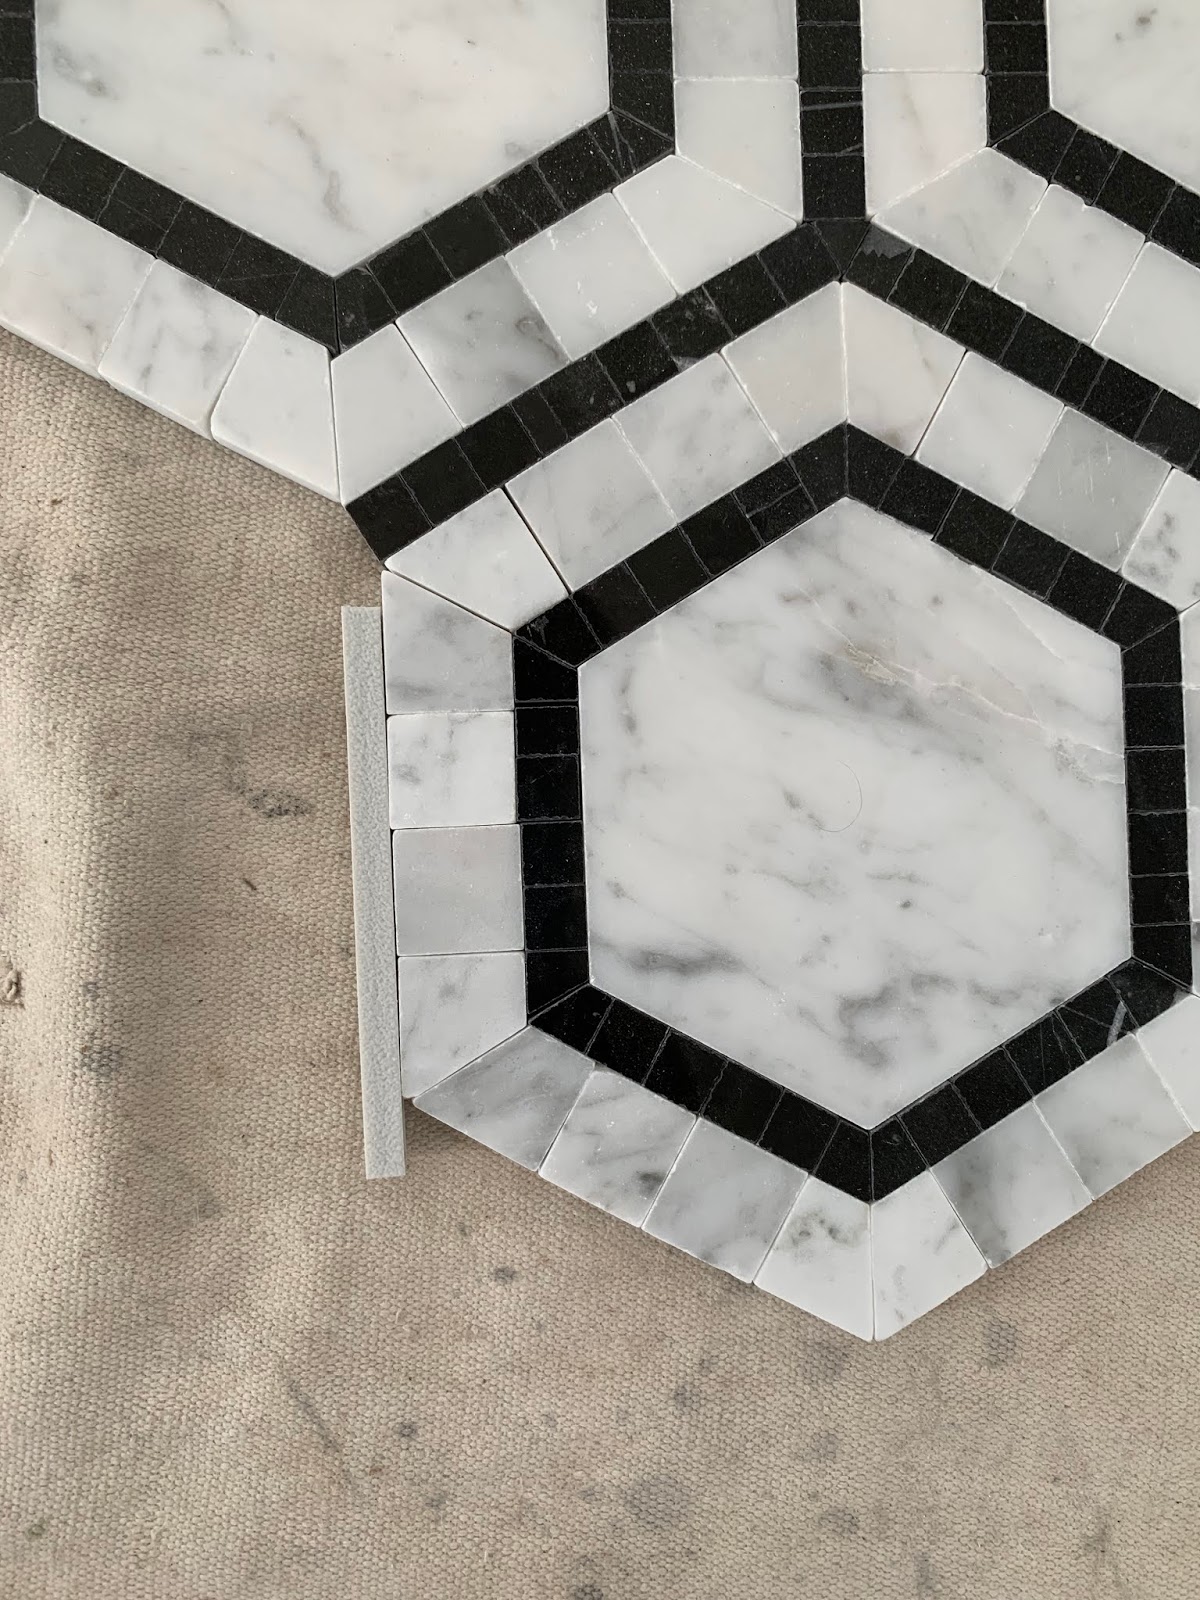
We found a fascinating tile for the floor...a hex pattern where each hex is bordered by a tiny 1/2" x 1/2  and then a 1" x 1" mosaic. It was a bold move to decide to put this tile on the floor and we were all so excited to see the results...


Here are some conceptual renderings of the original idea.


But as I say in my second Design Mantra to the right, design is a process and things always morph and change as the life of a project continues...that is the fun of design. Our color palette shifted from warm to cool and we chose the Carrara and Nero Marquina marble version of the flooring. The field tile on the return walls became bright white, and most excitingly, we discovered a glorious Carrara fish-scale mosaic for the main wall of the shower.


Picking the right grout color allows the tile shapes to be highlighted or hidden. In our case, we ended with a much brighter white than what you see below in order to highlight the texture of the fan-shaped tiles. The flooring grout stayed grey so as to blend in and not interrupt the pattern that drew us to it in the first place. And of course we matched the white tiles on the return walls as there is no need to draw attention to them. They are supporting players, not the star.


A large bench and large, long niche provide flexible function in the shower.


And here is our glorious tile on the floor (a linear drain allowed us to build a zero clearance shower and to run the floor tile right to the back wall!) and the shower walls with the special fan-shaped mosaic...all grouted and awaiting the installation of a glass enclosure.


I'm very excited for the rest of the house to be completed. Stay tuned in 2020 for beauty shots of this bathroom as well as guest bathrooms and a lovely blue and white kitchen!

Happy designing!

Monday, November 12, 2018

A Sleek "Marble" Bathroom by Fiorito Interior Design

Originally built in the 1980s with terra cotta tile and cheap, polished brass, this bathroom (previously seen in this sneak peek) is now a sleek, modern marvel. The juxtaposition of simplicity and luxury is evidenced by the walls clad in a large-format porcelain tile that looks like marble but requires no sealing or maintenance and is easy to clean. Gleaming modern plumbing fixtures also present restraint but with a touch of glamour. The eleven-foot wide vanity with integrated toe kick light is capped by a single-piece framed mirror that coordinates with the furniture below it. A dynamic, graphic light fixture presides over this improved space and mirrors the diagonal herringbone floor.
All AFTER photos: Bernardo Grijalva


And for contrast, here are some BEFORE images...


If you have been thinking about a bathroom remodel but haven't yet, give me a call.
Happy designing!