Showing posts with label bath tub. Show all posts

Monday, January 13, 2025

The Neo-Classical Contemporary Bathroom by Fiorito Interior Design

Sometimes the shape and size of a space is great but the details inside seem wrong. That was what my clients thought about their primary bathroom in their newly purchased mountain home. As only the second owners of this large house built in the early 90s, they were eager to be rid of an array of artifacts from that period: a wall of glass bricks at the shower; a huge Jacuzzi tub and deck; and an odd, unnecessary run of shelving about a foot down from the ceiling line. These clients spent many years living on the east coast and brought with them a wonderful classical sense for their interiors—so I created a space that would give them that feeling of Classicism while simultaneously feeling fresh and current.

To start we chose a cooler color palette for the entire space. Tiles that look like Statuario marble are set off by a white and blue marble Arabesque mosaic medallion in the center of the room.

Once the space-hogging Jacuzzi tub was removed, I was able to fit larger, dueling vanities in a lovely French green (a grey with a slight, cool olive tone). These furniture-style units feature a breakfront sink base flanked by fluted columns topped with rosettes. A sculptural, contemporary tub now sits in the alcove looking out over the lush hillside.

The Neo-Classicism of the Georgian aesthetic inspired my choices for light fixtures. The central chandelier and vanity sconces feature glass finials and simplified flourishes.

We removed the glass bricks and rebuilt the entire shower to accommodate a linear drain, making it a true zero-clearance shower without a curb. My clients are now able to waltz into the shower without navigating oddly placed walls and an unusually high step into the pan.

Even the adjacent make-up vanity got a make-over—and a beverage refrigerator concealed by a panel of the same French green--to blend with the new, lighter style of the space. Finally, I designed custom Roman shades in a stunning embroidered material of cream and aqua to complete the room. The high style of the space references the past while reveling in a current moment of comfort and convenience.

Photo: Bernardo Grijalva

And for those who are curious, here are some side-by-side Before and After composites to boggle your mind!


If you have an unruly 1990s bathroom you want to tame, give me a call!

Happy designing!

Monday, September 20, 2021

Rugged, Rustic Boys' Bathroom by Fiorito Interior Design

When a large family renovated a home nestled in the foothills of the Santa Cruz mountains, all bathrooms received dazzling upgrades, but in a family of three boys and only one girl, the boys must have their own space. And this rustic styled bathroom feels like it is part of a fun bunkhouse in the West.

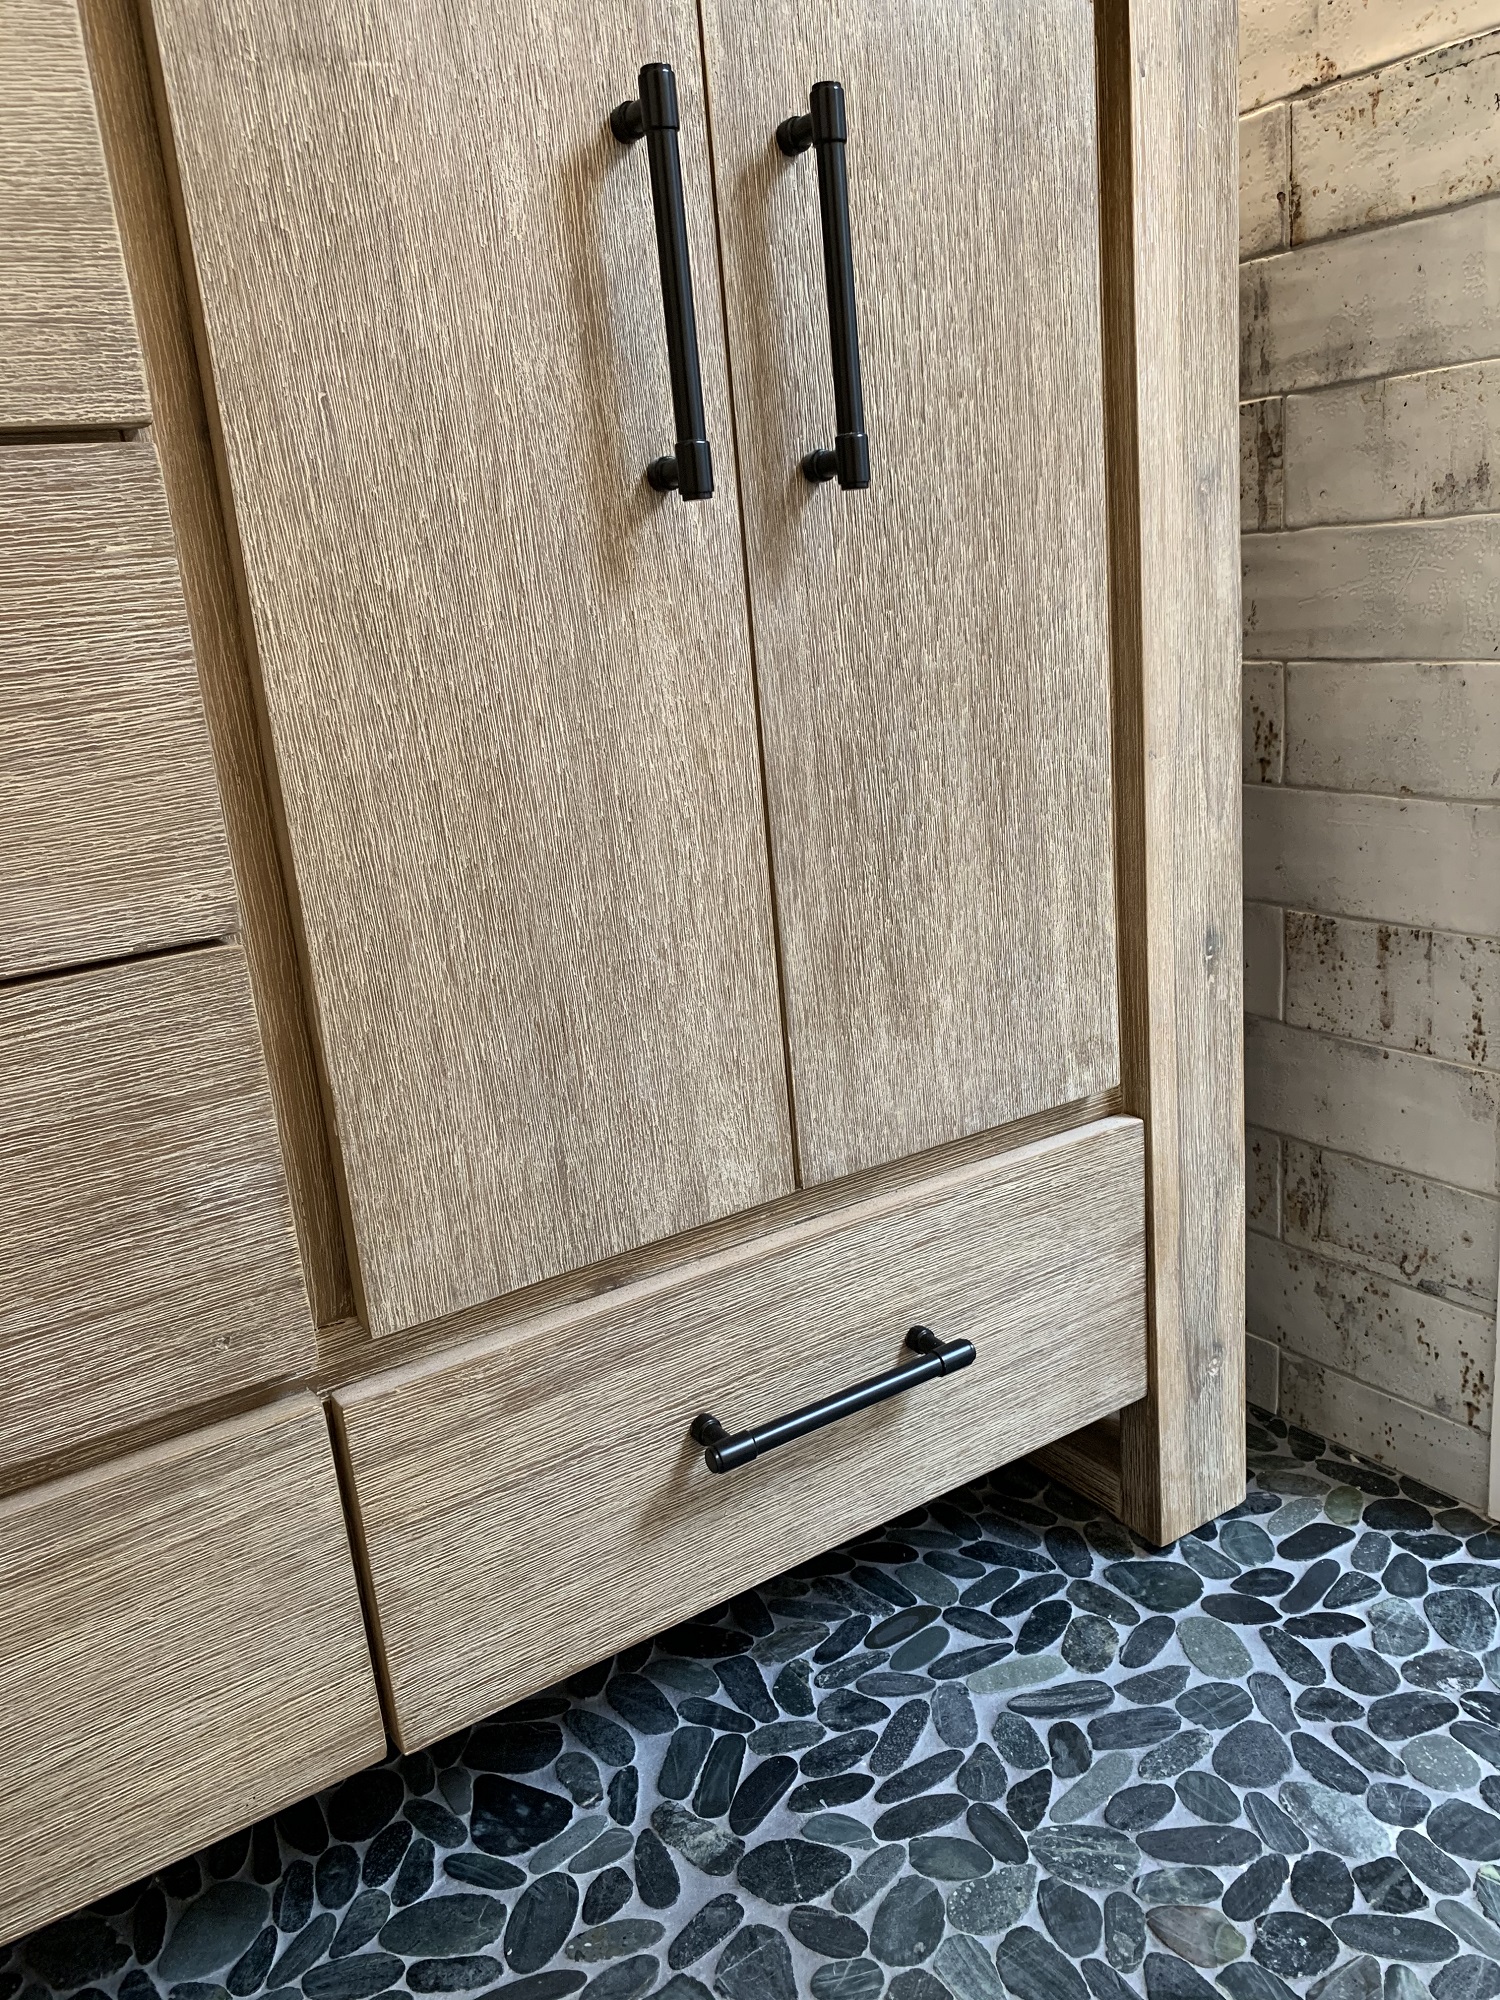
We used a beautiful bleached oak for a vanity that sits on top of a multi colored pebbled floor. The swirling iridescent granite counter top looks like a mineral vein one might see in the mountains of Wyoming. We used a rusted-look porcelain tile in the shower for added earthy texture. Black plumbing fixtures and a urinal—a request from all the boys in the family!—make this the ultimate rough and tumble rugged bathroom.


All photos by Bernardo Grijalva except 3, 6, and 7 by Fiorito Interior Design.

Happy designing!

Monday, June 14, 2021

A Sophisticated Spa Bathroom by Fiorito Interior Design

When a large family renovated a home nestled in the foothills of the Santa Cruz mountains, all bathrooms received dazzling upgrades and this master bathroom was no exception. The spacious room faces a private yard with an abundance of greenery and views of the foothills, so I chose light, cool colors and organic materials to reference the beauty just outside. We chose an elegantly curved freestanding bath tub which echoes the beautiful, sinuous twists of the tub filler and sink faucets. I worked with my client to create a massive steam shower lined with porcelain tile that mimics marble, a much more durable and steam-friendly material than porous marble. A grand custom vanity spans one half of the bathroom and features a seated make-up area. For the vanity lighting, my client fell in love with pendants that look as if they are faceted jewels. The entire bathroom is now a luxurious, sophisticated spa.


All photos by Bernardo Grijalva

Happy designing!
Monday, November 12, 2018

A Sleek "Marble" Bathroom by Fiorito Interior Design

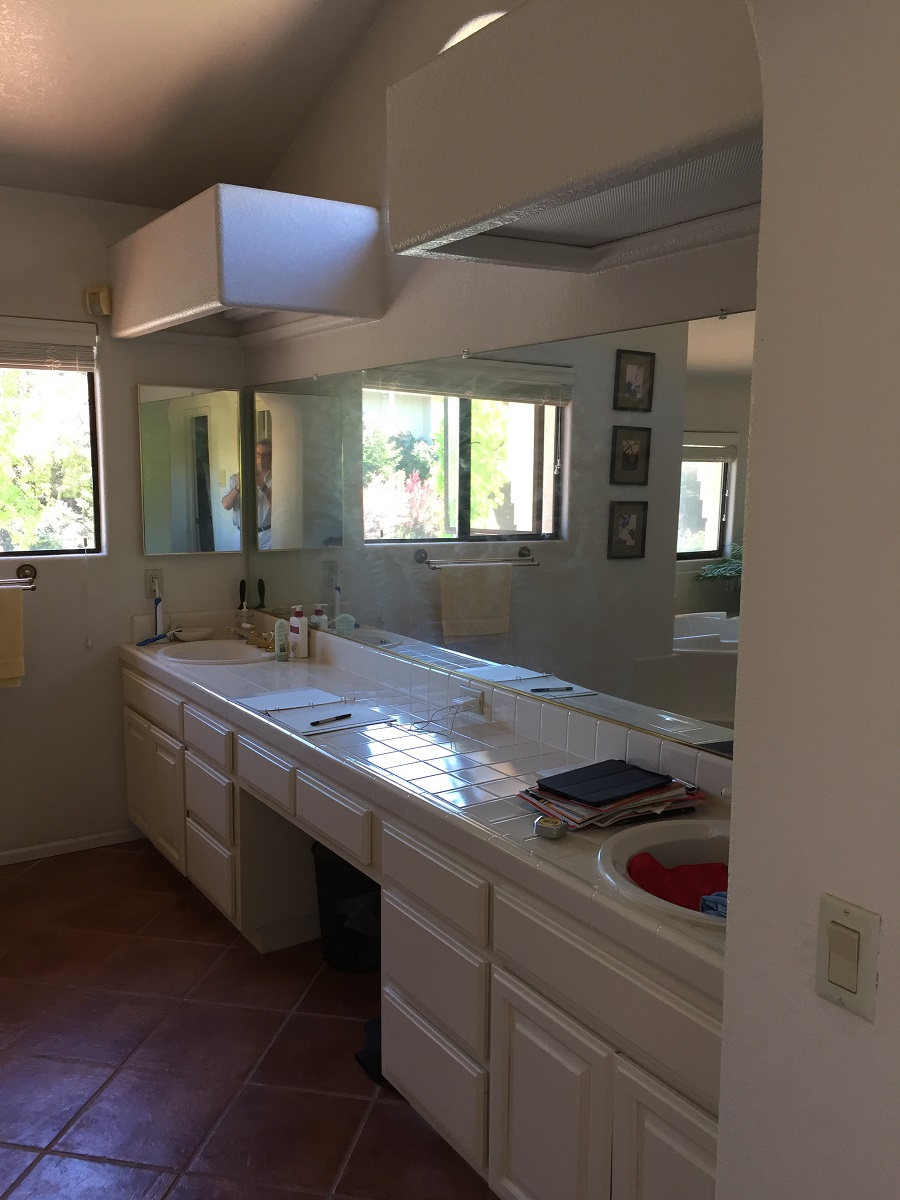
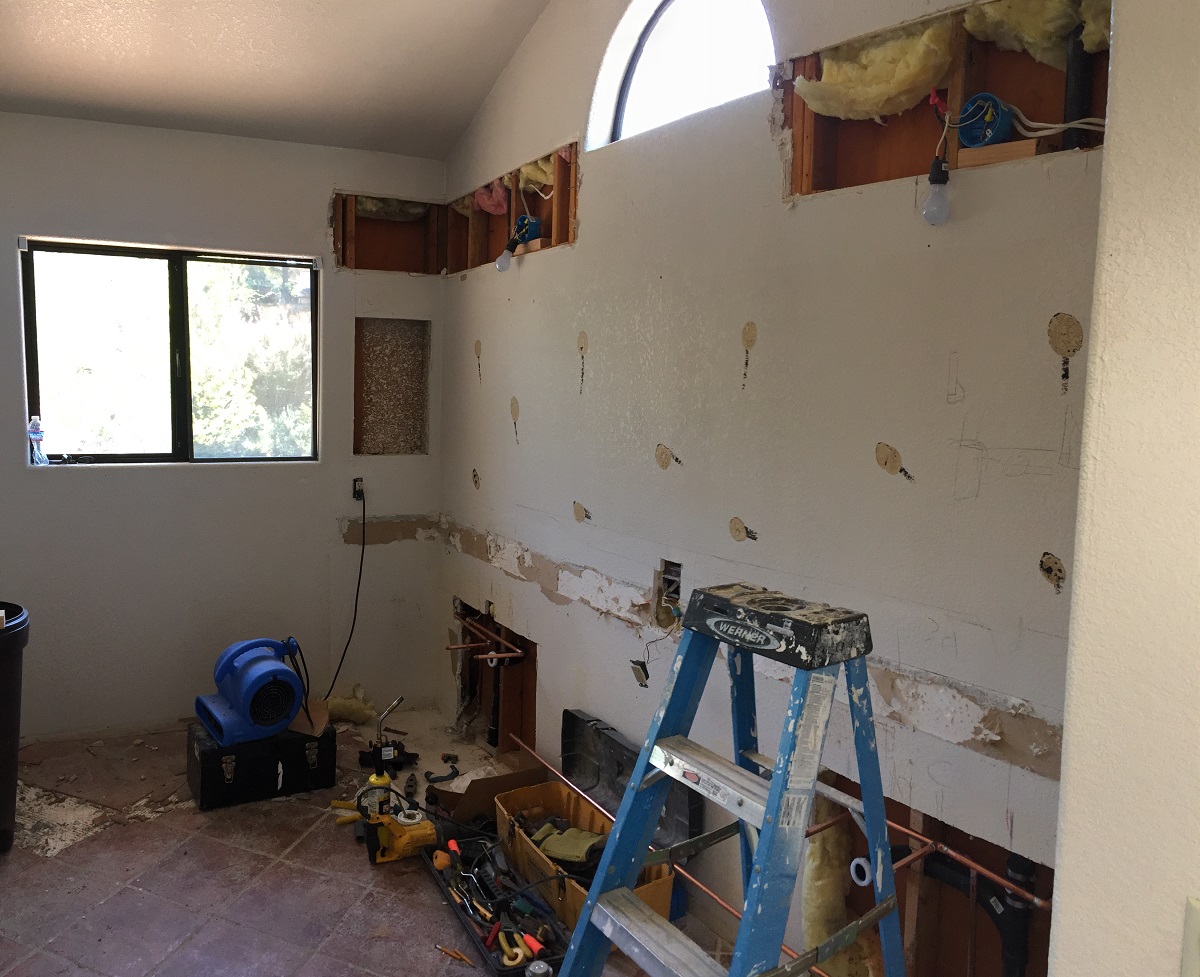
Originally built in the 1980s with terra cotta tile and cheap, polished brass, this bathroom (previously seen in this sneak peek) is now a sleek, modern marvel. The juxtaposition of simplicity and luxury is evidenced by the walls clad in a large-format porcelain tile that looks like marble but requires no sealing or maintenance and is easy to clean. Gleaming modern plumbing fixtures also present restraint but with a touch of glamour. The eleven-foot wide vanity with integrated toe kick light is capped by a single-piece framed mirror that coordinates with the furniture below it. A dynamic, graphic light fixture presides over this improved space and mirrors the diagonal herringbone floor.
All AFTER photos: Bernardo Grijalva


And for contrast, here are some BEFORE images...


If you have been thinking about a bathroom remodel but haven't yet, give me a call.
Happy designing!

Monday, May 21, 2018

Sneak Peek: A Roomy, Contemporary Master Bathroom by Fiorito Interior Design

I realized I often post my finished projects but don't share the process. Sometimes clients come to me whose only exposure to interior design has unfortunately been through home improvement television channels like HGTV which feature shows making design seem quick and simple, shows that remodel a room in a few days, shows that give a false impression of speed and economy (I don't think any of my clients have ever wanted me to design "on a dime" a space as crucial as a kitchen or bathroom where quality and longevity are of utmost importance).

In reality, design is a process that takes--or should take--time and deliberation. I love working with clients and collaborating on a space that makes them feel comfortable and me feel proud to have created something unique. It is always very fulfilling for us--all of my clients--to have conjured up something wonderful out of nothing.

With that in mind, here is a sneak peek of a master bathroom I have been working on for quite a while. After doing this client's guest bathroom and seeing how a refreshed and energized space can make a difference in how one feels about one's home, he decided to embark on the process for his master bathroom. This is a truly large bathroom that includes a shower and separate bath tub. The vanity comes in at nearly 11' long! And a separate water closet makes the space feel incredibly roomy.

The layout was clearly not an issue so we decided to replace all the dated elements that were installed in the 1980s when the home was built. We are replacing the extra-long vanity since the old one was too low at 28" (a common issue with older bathrooms) and had an antiquated seated-vanity spot. Another oddity was how the sinks were shoved into the corners...perhaps so they could be centered under those dreadful fluorescent-lit overhead soffits (which are also being removed)?


The new vanity configuration will not only look better but will function better for ease of use and storage.


My client liked his full-wall mirror so my original concept involved framing it and mounting vertical sconces on the mirror itself.


Instead, in collaboration, we are mounting these long, slim sconces above the mirror itself.


The entire shower and tub wall are being clad in a gorgeous marble-look porcelain tile that comes in a mammoth 3' x 3' format.


And the floor will be covered in a textural grey tile based on Zebrano stone, and laid in an engaging herringbone pattern. The striations in this porcelain tile will make the floor a point of interest.


For sink, shower, and tub hardware, I am using Brizo's wonderfully sleek Odin collection.


The old built-in tub is being removed to make way for a larger walk-in shower and a free-standing tub with a modern but sinuous form from MTI.


Finally, I wanted some kind of impressive statement pendant light to preside over the entire space since the volume is there with a cathedral ceiling that peaks at 12'! I had shown some choices to my client but nothing seemed to hit the spot. But then while on vacation in Italy, he texted me a photo of a light fixture from a restaurant in Florence. I loved the vibe and I was able to find something that matched it. This modern mobile-like chandelier can be fitted with either Edison or globe lamps.


All the components are waiting in the garage for the contractor! I am eager to share it with you once it is done and photographed. Stay tuned!


Happy designing!