Regular readers know that I attend the San Francisco Decorator's Showcase every May and I always look forward to seeing what marvelous, inventive interiors my fellow designers have come up with. Showhouses are unique opportunities for designers since we can let our imaginations run free. The SF Showcase is normally held at a location in Pacific Heights or on Nob Hill but this year, the location was on Marina Boulevard, a coveted spot for its spectacular views of the Golden Gate Bridge. The two-story Spanish Revival home was built in 1929 and finished in 1930...and by past Showcase standards, is fairly modest. But less space and fewer rooms did not translate into smaller design ideas. Let's take a look...
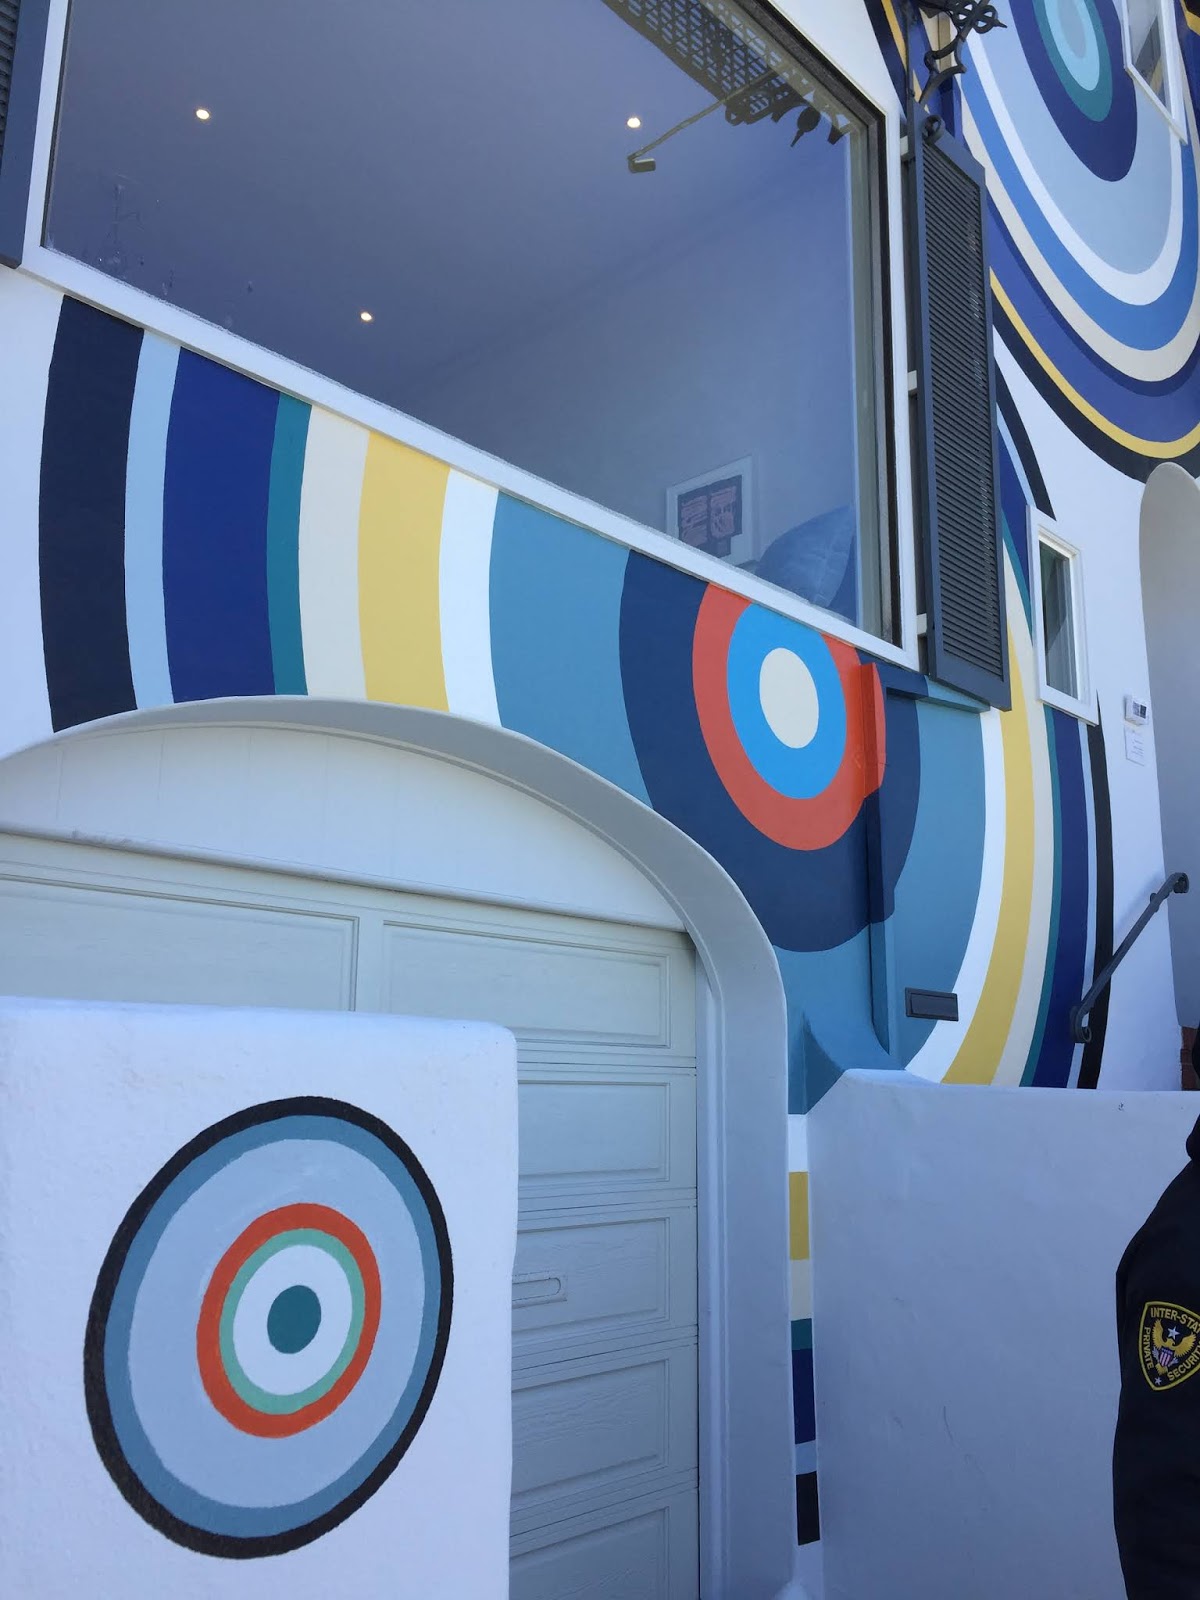
In the Showcase's first ever on-house exterior art installation, Simon Breitbard Fine Arts commissioned artist AJ Oishi to paint a series of concentric circles on the façade, giving the home a bubbling, fizzy appearance. All colors are from Farrow & Ball.
Molie Malone (who did a fantastic orange and black and white bathroom for last year's Showcase) graced the entrance with hand-crafted metallic/shimmery wallcoverings from de Gournay (their new San Francisco showroom is now open!) inspired by the glint of sunlight on water. I'm sure the San Francisco Bay--which is a stone's throw away--was an inspiration. Hanging in the stairwell is a marvelous mesh-covered piece by Fuse Lighting.
The first proper room on the tour was a dining room but in the hands of designer David Bjørngaard, it became an art salon. He clearly states that the inspiration for the room came from the magnificent views of the Marin Headlands seen outside the window. "Materials and colors connect to sand, driftwood, sage, and sky. The dining room is a sensory escape where refined detailing and materiality are celebrated, acting as a backdrop for the owner's passion of art and collectible furniture." British artist Julia Condon created the airy, colorful mobile hanging above the table. I particularly liked the Kyle Bunting green hide rug!
This year's kitchen--and adjacent family room--went to talented Ian Stallings who took vintage, black and white screwball comedies as his inspiration seeing as the home was finished in 1930, the era of screwball comedies. But Stallings says he decided to turn on the Technicolor for the kitchen. Even though he did that, it seems like it still nods to black and white. Dark navy Bluestar appliances were coordinated with the cabinetry color and the navy and white backsplash adds to the monochrome feeling. The space is warmed up with pierced brass cabinet fronts with brushed brass and acrylic door and drawer handles. Over the peninsula is a lyrical light fixture of gold branches.
Open to the kitchen is the bright and modern family room also by Stallings.
A lararia was a shrine in ancient Roman households to spirits who protect the home. And Kari McIntosh Dawdy took that idea from a recent trip to Pompeii as inspiration for a fascinating guest bedroom which features a ceiling of red Venetian plaster, a Venetian mirror, and images of snakes which the ancient Romans believed brought abundance and good fortune. Dawdy says she installed her version of a lararia in the closet with frescoes of trees, snakes, and a faux-mosaic floor!
de Gournay wallpaper showed up again in the Lemondrop Lullaby nursery designed by Dina Bandman (who did a fantastic laundry room / dog washing station for last year's Showcase). Purposefully using a gender-neutral color palette of yellow and green (which frankly, is so much more sophisticated that the tired, predictable, and constricting pink and blue), Bandman built the room around de Gournay's hand-painted, hand-sequined, and hand-beaded wallcovering of lemon trees. And her trellis ceiling treatment is absolutely charming.
Fabricator Susan Lind Chastain and decorative painter extraordinaire Willem Racké created an engaging yet cozy space in a tiny little nook of a room. They called it the Tangerine Dream Lounge and the color palette was inspired by orange creamsicles from our childhoods! I loved the orange ombré curtains from Chastain!
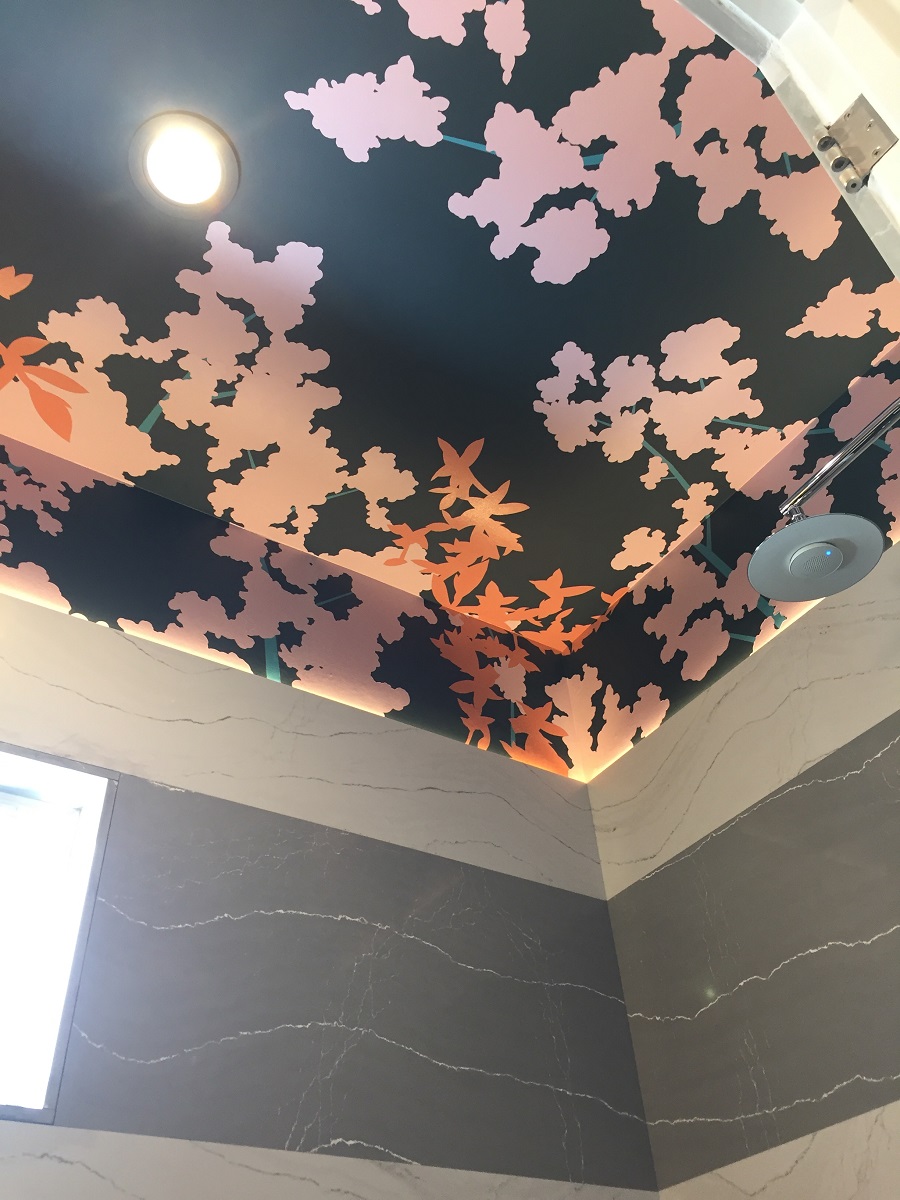
Ceilings are the fifth wall in every room but they are so often overlooked. I try to incorporate ceiling treatments in my own designs as the results can be striking and really make a room. Such is the case with a small bathroom designed by Stephan Blachowski. Entitled "Above, The Garden Awaits," stripes of quartz material clad the walls while a riotous floral mural by Willem Racké blooms overhead!
A glorious, dark, moody powder room by Beth Daecher was up next as I made my way through the house. She describes the room as a calm oasis and likens stepping into the room to the feeling of being on a luxury yacht. Porthole mirrors, buoy pendants, and a Phillip Jeffries wallcovering that evokes the sea lends to this sense. The luxurious onyx vanity is back lit. An alcove sports a braided Phillip Jeffries wallcovering and a Lindsey Adelman pendant light while a malachite stone surfboard leans in the corner! A black floor with inlaid brass lines adds yet another layer of intrigue to this room. And I loved the artwork--a picture of water on glass and wonderful white ceramic wall pieces that recall barnacles and urchins.
At this point, the tour crossed the courtyard terrace, shielded from the direct wind off The Bay. After a pitch perfect modern white bathroom in last year's Showcase, Mead Quin returned to furnish this terrace--and adjoining living room--with a beautiful living wall of succulents and curvy, organic-shaped and smooooooooth cast concrete seats that are heated for those cool San Francisco nights.
Her design continues into the living room. A blue and white color palette refers to a washed out, seaside view that brings serenity and a sense of nature indoors (and thus it is a natural continuation of the terrace). The living room is indeed a beautiful space (another Lindsey Adelman fixture... and the ocean-and-rocks photo over the fireplace is back lit with a light that shifts intensity!) but what really blew me away was the custom rug woven with stainless steel bars and actual pyrite sun discs! Simply mind-boggling.
Next week we will take a look at the upstairs and basement levels of the 2018 San Francisco Designer Showcase, which includes a wild, fringe-covered bedroom and a stunning master bathroom in Fireclay tiles!
Happy designing!
Monday, June 11, 2018
Monday, June 4, 2018
The ATMOS LED Skylight by Innerscene
Last week, I had the pleasure of meeting Jonathan Clark, CEO of Innerscene, Inc. who makes a revolutionary product called ATMOS. In the Innerscene Mobile Showroom, I was able to see firsthand, their jaw-dropping ATMOS skylight.
ATMOS recreates the appearance of a natural sun and sky in any environment day or night. Vivid beams of light are cast into the room from an ultra-bright distant 3D sun which appears to move in parallel with the viewer. A bright distant sun can be seen when looking towards the sky. When one or two dimension arrays of ATMOS are installed each person in the room will always only see one sun. Just like real windows, the sun’s position in the sky is determined by your viewing angle rather than your position.
Even though this is an LED array, I was blown away by being able to see an actual orb, like the sun itself.
From sunrise to sunset, ATMOS changes the colors and intensities of the artificial sky throughout the day to replicate the effects natural light has on our circadian rhythm.
What was particularly delightful was that the same orb I saw as the sun became a full moon during the night phase of the program! Once my eyes became dark-adapted, I could see the soft silver-y glow of moonlight on the floor and look up and see a round white moon.
I can see a host of wonderful uses for this product, especially in areas of commercial or residential spaces where a skylight is impractical or simply impossible, like a basement or interior space that has no outlet to an exterior surface. To have the similar lux and color temperature as the sun and being able to feel like you are connected to the outside, natural world even though you might not be seems to me to be miraculous. What an incredible product. For more information, visit the Innerscene site and read about ATMOS.
Happy designing!
ATMOS recreates the appearance of a natural sun and sky in any environment day or night. Vivid beams of light are cast into the room from an ultra-bright distant 3D sun which appears to move in parallel with the viewer. A bright distant sun can be seen when looking towards the sky. When one or two dimension arrays of ATMOS are installed each person in the room will always only see one sun. Just like real windows, the sun’s position in the sky is determined by your viewing angle rather than your position.
Even though this is an LED array, I was blown away by being able to see an actual orb, like the sun itself.
From sunrise to sunset, ATMOS changes the colors and intensities of the artificial sky throughout the day to replicate the effects natural light has on our circadian rhythm.
What was particularly delightful was that the same orb I saw as the sun became a full moon during the night phase of the program! Once my eyes became dark-adapted, I could see the soft silver-y glow of moonlight on the floor and look up and see a round white moon.
I can see a host of wonderful uses for this product, especially in areas of commercial or residential spaces where a skylight is impractical or simply impossible, like a basement or interior space that has no outlet to an exterior surface. To have the similar lux and color temperature as the sun and being able to feel like you are connected to the outside, natural world even though you might not be seems to me to be miraculous. What an incredible product. For more information, visit the Innerscene site and read about ATMOS.
Happy designing!
Monday, May 28, 2018
World Interiors Day 2018
I celebrated World Interiors Day this May 26, 2018...
...which was sponsored by IFI (The International Federation of Interior Architects/ Designers).
It might be a common perception that interior designers are only for the super-wealthy, but we are really for anyone wanting to improve their home in a quality manner using quality materials. Working with an interior designer can greatly improve the experience of your home, how you live in it, and ultimately the value of your space. Life is so much better if you love where you live!
Among many other things, interior designers can help with:
* Floor plans
* Space planning
* Color palette
* Paint selection
* Lighting selection and design
* Furniture and furnishings selection
* Art selection and placement
* Bath and kitchen remodels
In my own practice, I can help with any or all of these steps. If you have unlimited time and patience, you could tackle some of these yourself, but why bother when an educated, knowledgeable professional can save you time and heartache (and heartburn). But most importantly, an interior designer can save you money by helping you to avoid mistakes that would be costly to amend, fix, or do over, which is especially true with kitchen and bathroom remodels. It is not as easy as it looks on HGTV! Trust me.
I am an advocate for my clients, introducing them to products and materials that they might not otherwise know of. I can help to expand design sensibilities into new, exciting areas. And I can bring to the project advantageous relationships with vendors, suppliers, and tradespeople that clients normally would not have.
If you have been a fan of design but have never worked with an interior designer before, or if you have been thinking of perhaps working with an interior designer on a possible project in your home, or if you have started a project on your own but can't quite seem to finish it, I encourage you to contact me. I can help to greatly enhance your home and your life in it. My business motto is, "Shape your home, shape your surroundings, shape your life."
Click on my business logo to the right to see my website, my portfolio, and to contact me!
Happy designing!
...which was sponsored by IFI (The International Federation of Interior Architects/ Designers).
It might be a common perception that interior designers are only for the super-wealthy, but we are really for anyone wanting to improve their home in a quality manner using quality materials. Working with an interior designer can greatly improve the experience of your home, how you live in it, and ultimately the value of your space. Life is so much better if you love where you live!
Among many other things, interior designers can help with:
* Floor plans
* Space planning
* Color palette
* Paint selection
* Lighting selection and design
* Furniture and furnishings selection
* Art selection and placement
* Bath and kitchen remodels
In my own practice, I can help with any or all of these steps. If you have unlimited time and patience, you could tackle some of these yourself, but why bother when an educated, knowledgeable professional can save you time and heartache (and heartburn). But most importantly, an interior designer can save you money by helping you to avoid mistakes that would be costly to amend, fix, or do over, which is especially true with kitchen and bathroom remodels. It is not as easy as it looks on HGTV! Trust me.
I am an advocate for my clients, introducing them to products and materials that they might not otherwise know of. I can help to expand design sensibilities into new, exciting areas. And I can bring to the project advantageous relationships with vendors, suppliers, and tradespeople that clients normally would not have.
If you have been a fan of design but have never worked with an interior designer before, or if you have been thinking of perhaps working with an interior designer on a possible project in your home, or if you have started a project on your own but can't quite seem to finish it, I encourage you to contact me. I can help to greatly enhance your home and your life in it. My business motto is, "Shape your home, shape your surroundings, shape your life."
Click on my business logo to the right to see my website, my portfolio, and to contact me!
Happy designing!
Monday, May 21, 2018
Sneak Peek: A Roomy, Contemporary Master Bathroom by Fiorito Interior Design
I realized I often post my finished projects but don't share the process. Sometimes clients come to me whose only exposure to interior design has unfortunately been through home improvement television channels like HGTV which feature shows making design seem quick and simple, shows that remodel a room in a few days, shows that give a false impression of speed and economy (I don't think any of my clients have ever wanted me to design "on a dime" a space as crucial as a kitchen or bathroom where quality and longevity are of utmost importance).
In reality, design is a process that takes--or should take--time and deliberation. I love working with clients and collaborating on a space that makes them feel comfortable and me feel proud to have created something unique. It is always very fulfilling for us--all of my clients--to have conjured up something wonderful out of nothing.
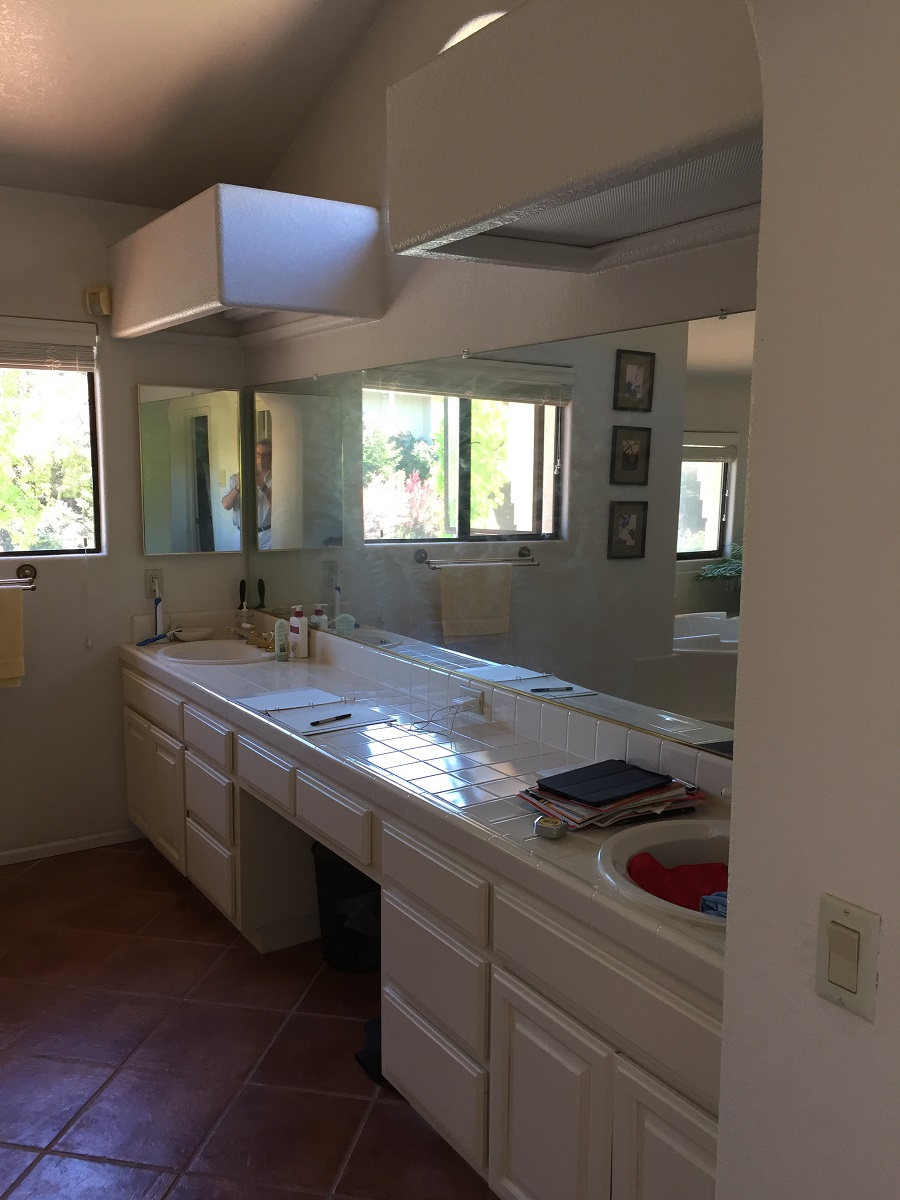
With that in mind, here is a sneak peek of a master bathroom I have been working on for quite a while. After doing this client's guest bathroom and seeing how a refreshed and energized space can make a difference in how one feels about one's home, he decided to embark on the process for his master bathroom. This is a truly large bathroom that includes a shower and separate bath tub. The vanity comes in at nearly 11' long! And a separate water closet makes the space feel incredibly roomy.
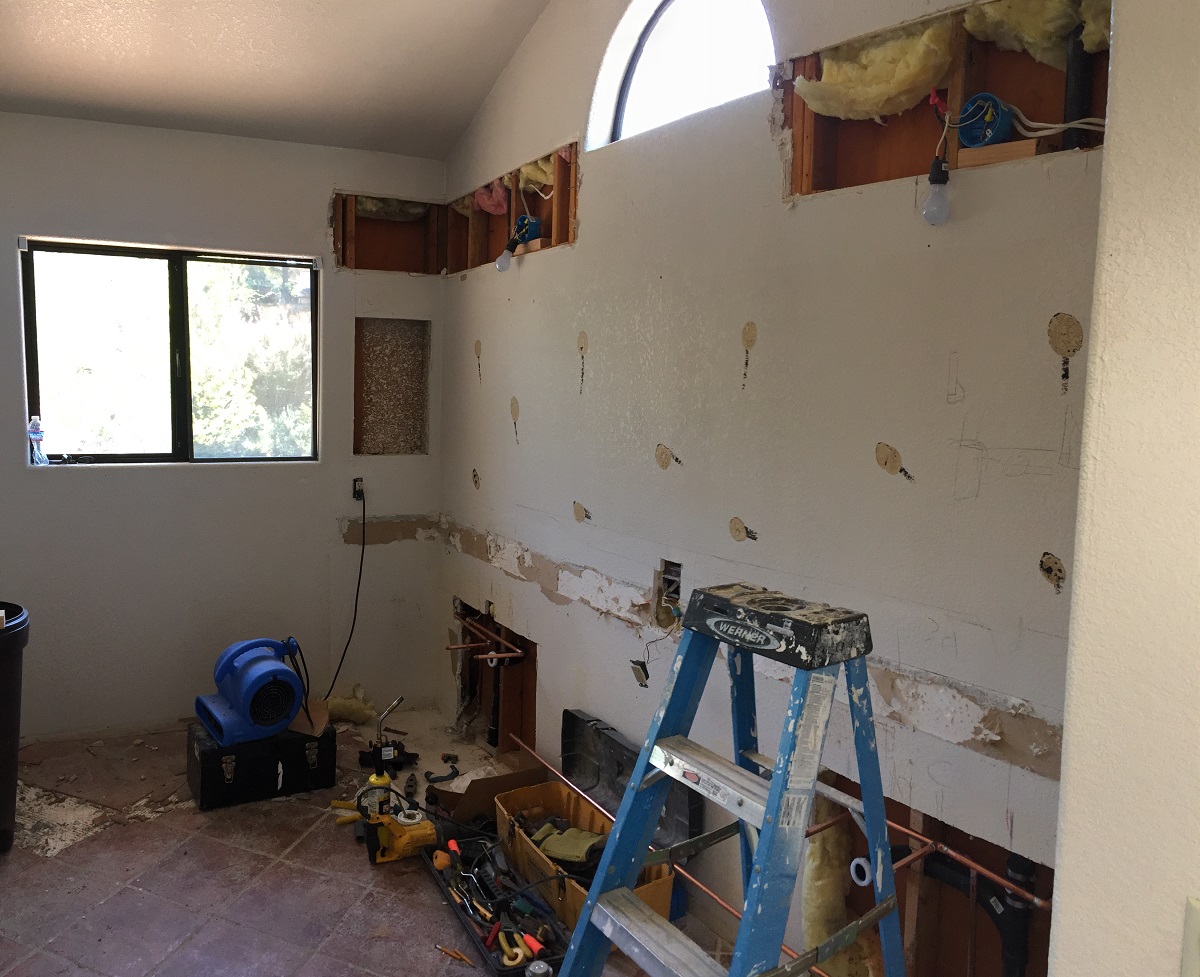
The layout was clearly not an issue so we decided to replace all the dated elements that were installed in the 1980s when the home was built. We are replacing the extra-long vanity since the old one was too low at 28" (a common issue with older bathrooms) and had an antiquated seated-vanity spot. Another oddity was how the sinks were shoved into the corners...perhaps so they could be centered under those dreadful fluorescent-lit overhead soffits (which are also being removed)?
The new vanity configuration will not only look better but will function better for ease of use and storage.
My client liked his full-wall mirror so my original concept involved framing it and mounting vertical sconces on the mirror itself.
Instead, in collaboration, we are mounting these long, slim sconces above the mirror itself.
The entire shower and tub wall are being clad in a gorgeous marble-look porcelain tile that comes in a mammoth 3' x 3' format.
And the floor will be covered in a textural grey tile based on Zebrano stone, and laid in an engaging herringbone pattern. The striations in this porcelain tile will make the floor a point of interest.
For sink, shower, and tub hardware, I am using Brizo's wonderfully sleek Odin collection.
The old built-in tub is being removed to make way for a larger walk-in shower and a free-standing tub with a modern but sinuous form from MTI.
Finally, I wanted some kind of impressive statement pendant light to preside over the entire space since the volume is there with a cathedral ceiling that peaks at 12'! I had shown some choices to my client but nothing seemed to hit the spot. But then while on vacation in Italy, he texted me a photo of a light fixture from a restaurant in Florence. I loved the vibe and I was able to find something that matched it. This modern mobile-like chandelier can be fitted with either Edison or globe lamps.
All the components are waiting in the garage for the contractor! I am eager to share it with you once it is done and photographed. Stay tuned!
Happy designing!
In reality, design is a process that takes--or should take--time and deliberation. I love working with clients and collaborating on a space that makes them feel comfortable and me feel proud to have created something unique. It is always very fulfilling for us--all of my clients--to have conjured up something wonderful out of nothing.
With that in mind, here is a sneak peek of a master bathroom I have been working on for quite a while. After doing this client's guest bathroom and seeing how a refreshed and energized space can make a difference in how one feels about one's home, he decided to embark on the process for his master bathroom. This is a truly large bathroom that includes a shower and separate bath tub. The vanity comes in at nearly 11' long! And a separate water closet makes the space feel incredibly roomy.
The layout was clearly not an issue so we decided to replace all the dated elements that were installed in the 1980s when the home was built. We are replacing the extra-long vanity since the old one was too low at 28" (a common issue with older bathrooms) and had an antiquated seated-vanity spot. Another oddity was how the sinks were shoved into the corners...perhaps so they could be centered under those dreadful fluorescent-lit overhead soffits (which are also being removed)?
The new vanity configuration will not only look better but will function better for ease of use and storage.
My client liked his full-wall mirror so my original concept involved framing it and mounting vertical sconces on the mirror itself.
Instead, in collaboration, we are mounting these long, slim sconces above the mirror itself.
The entire shower and tub wall are being clad in a gorgeous marble-look porcelain tile that comes in a mammoth 3' x 3' format.
And the floor will be covered in a textural grey tile based on Zebrano stone, and laid in an engaging herringbone pattern. The striations in this porcelain tile will make the floor a point of interest.
For sink, shower, and tub hardware, I am using Brizo's wonderfully sleek Odin collection.
The old built-in tub is being removed to make way for a larger walk-in shower and a free-standing tub with a modern but sinuous form from MTI.
Finally, I wanted some kind of impressive statement pendant light to preside over the entire space since the volume is there with a cathedral ceiling that peaks at 12'! I had shown some choices to my client but nothing seemed to hit the spot. But then while on vacation in Italy, he texted me a photo of a light fixture from a restaurant in Florence. I loved the vibe and I was able to find something that matched it. This modern mobile-like chandelier can be fitted with either Edison or globe lamps.
All the components are waiting in the garage for the contractor! I am eager to share it with you once it is done and photographed. Stay tuned!
Happy designing!
Labels:
bath tub,
bathroom,
chandelier,
contemporary,
Fiorito Interior Design,
interior design,
Jeff Fiorito,
master bathroom,
minimal,
modern,
remodel,
shower,
tile,
tub,
vanity
Subscribe to:
Posts (Atom)