Monday, March 27, 2023

A Gold and Stone Bathroom by Fiorito Interior Design

You don't have to have a big celebrity mansion to have a beautifully appointed house finished with unique and special materials. When my clients bought an average condo kitted out with all the average builder-grade things that average builders stuff into spaces like that, they longed to make it theirs. Being collectors of colorful Fiesta tableware and lovers of extravagant stone, we set about infusing the space with a dose of their fun personality.

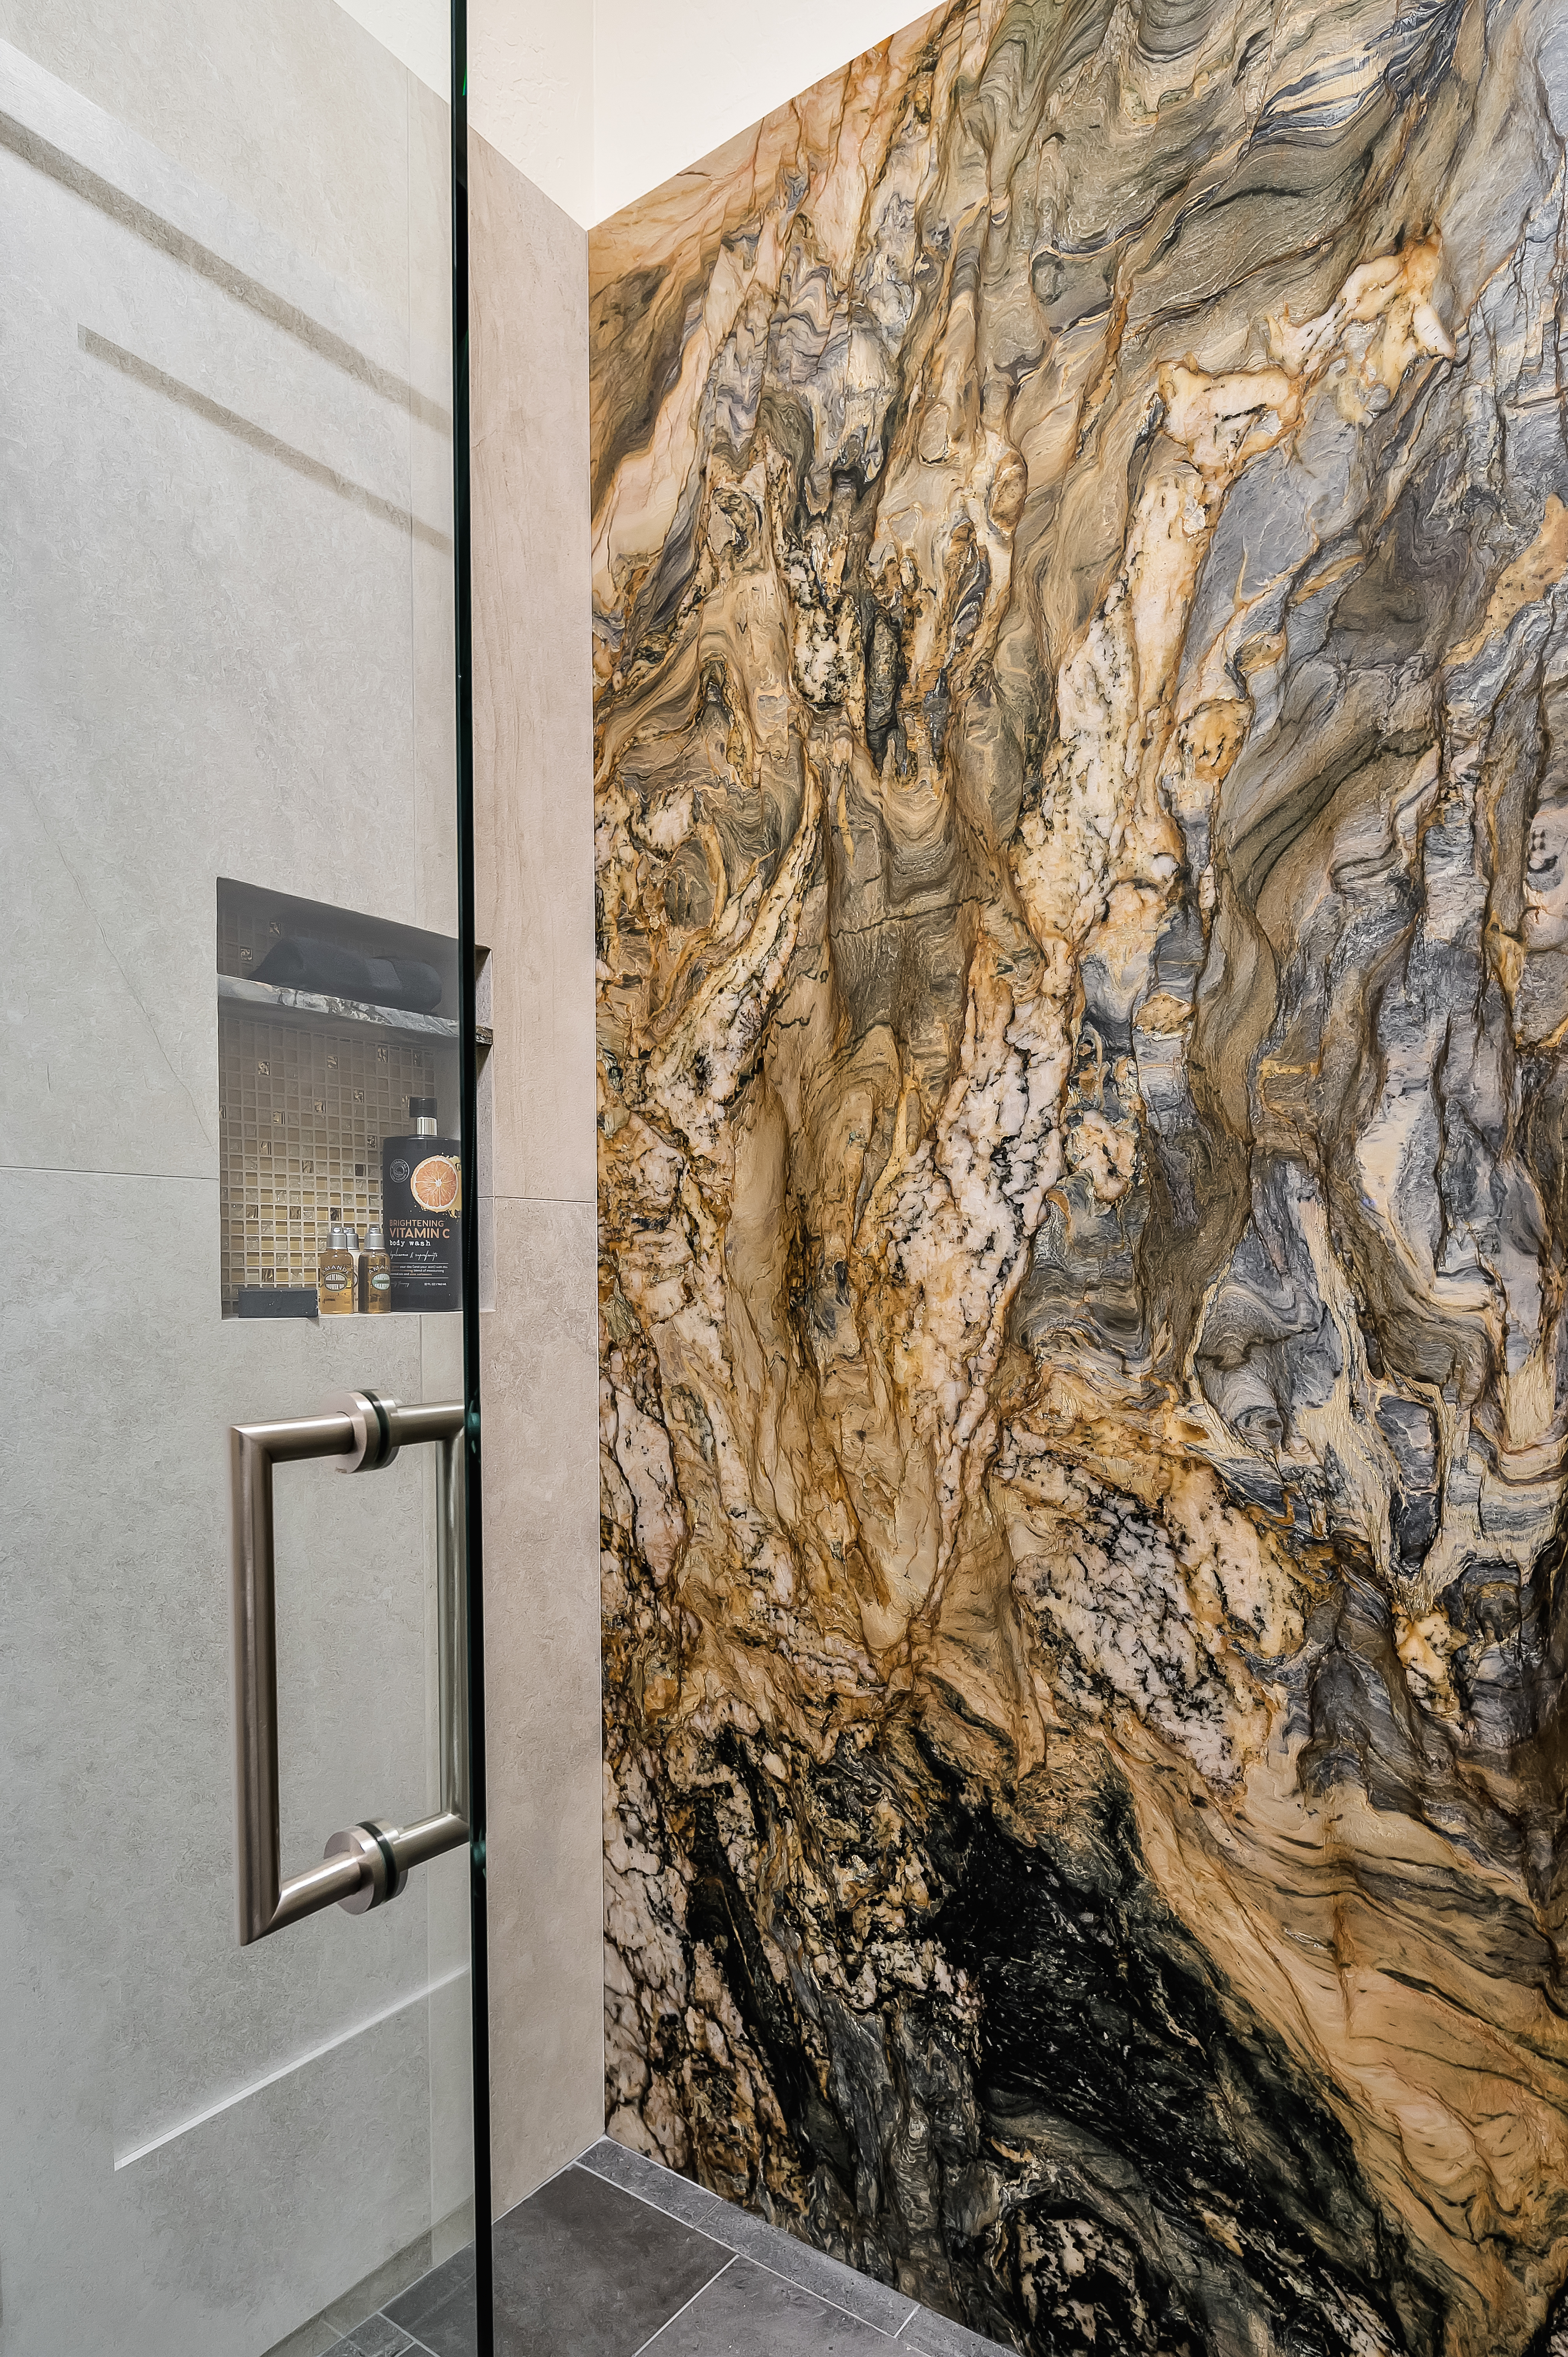
There wasn't a corner of the house that went untouched, but one of my favorite spaces turned out to be the primary bathroom. The scheme for this room took shape when we were at a slab warehouse shopping for material. We stumbled across a packet of a stunning quartzite called Fusion Wow Dark and immediately fell in love. We snatched up a pair of slabs for the counter as well as the back wall of the shower.


My clients were eager to be rid of a tub-shower alcove and create a spacious curbless shower, which meant a full piece of stone on the entire long wall would be stunning. But what should be put with it?

I found a neutral, sandstone-like tile for the return walls of the shower and brought it around the remaining walls of the space, capped with a coordinating chair rail. But my client's love of gold and all things sparkly led us to a wonderful mosaic. Composed of shifting hues of honey and gold, I envisioned the mosaic on the vanity wall and as a backing for the niche in the shower.


We chose a dark slate tile to ground the room, and designed a luxurious, glass French door shower enclosure. Little touches like a motion-detected toe kick night light at the vanity, oversized LED mirrors, and ultra-modern plumbing fixtures elevate this previously simple bathroom.

Photo by Bernardo Grijalva

And for a little perspective, here are some BEFORE and AFTER shots! As you can see, we ditched the mirrors that were just tacked to a piece of painted wood, the annoying drop-in sinks, and the dated tiled countertop.


If you wish to infuse some wow into your average space, give me a call. I'd love to help!

Happy designing!

Monday, March 13, 2023

Famous Homes: Georgia O'Keeffe's Abiquiú Home

Few famous homes have such an iconic connection between both location and inhabitant as the adobe structure in Abiquiú, New Mexico that legendary painter Georgia O'Keeffe called home.

After living just a few miles away at Ghost Ranch for several summers, she realized that the ranch was not suited for year-round living (especially in the colder winter months) and went in search of a permanent home. She found it in the small village of Abiquiú. The Georgia O'Keeffe Museum now owns both homes and the website has a succinct accounting:

Georgia O’Keeffe maintained two homes in Northern New Mexico. Her summer house, twelve miles from Abiquiú, sits on 12 acres at the edge of a 21,000-acre property called Ghost Ranch. When O’Keeffe purchased the parcel in 1940, the greater Ghost Ranch operated as a dude ranch—a destination for visitors and tourists...Though breathtakingly situated, O’Keeffe’s Ghost Ranch home was not suitable for her to live in year-round. O’Keeffe purchased a larger home, in the village of Abiquiú, for its well-irrigated garden and the comfort it offered in winter. While both houses are owned by the Georgia O’Keeffe Museum, only the Abiquiú Home and Studio is open for public tours.

The O’Keeffe Home and Studio reflects a blend of Native American and Spanish Colonial building styles, regional architectural traditions dating back centuries. The oldest rooms of the house were probably built in 1744. The house was expanded in the 19th century into a pueblo-style adobe (mud brick) hacienda, with rows of rooms organized around a common open space, or plazuela.

It was one of the courtyard walls of the home that first attracted O’Keeffe. She recalled: “As I climbed and walked about in the ruin I found a patio with a very pretty well house and bucket to draw up water. It was a good-sized patio with a long wall with a door on one side. That wall with a door in it was something I had to have.”

The 5,000-square-foot compound was in ruins in 1945 when she purchased the home from the Catholic Church. For the next four years, O’Keeffe supervised its restoration, which was carried out by her friend, Maria Chabot. O’Keeffe finally made Abiquiú her permanent home in 1949. The special character of the property, a quiet sanctuary from which to draw inspiration, perfectly suited O’Keeffe’s needs. O’Keeffe lived in the home from 1949 until 1984. She died in Santa Fe on March 6, 1986, at the age of 98. The O’Keeffe Home and Studio was designated a National Historic Landmark in 1998 and is now part of the Georgia O’Keeffe Museum.


There are several things that strike me about O'Keeffe's home and her personal style. She famously said when renovating the home that she did not want a Native American home, she did not want a Spanish Colonial home, she wanted "my home." Yet it is a blending of all those elements--the Native style straw-and-mud adobe texture outside and in as well as the spartan and functional design with open kiva fireplaces in corners that solidify the unique profile of this house. The near Zen-like interiors are a prefect foil for the type of pared-down sensibility of Modernism and Mid-Century Modern furniture styles. She preferred objects like Eero Saarinen's 1946 Womb Chair, his 1957 Tulip chair (previously here), the Eames' 1946 Molded Plywood Lounge Chair (previously here), and Alexander Calder mobiles. And it all works perfectly together.

A vintage view of the living room at Georgia O'Keefe's home with Saarinen's Womb Chair, at left.
A current view of the living room with the Womb Chair and ottoman.
The Eames-designed Molded Plywood Lounge Chair in red in the foreground.
A Le Corbusier-style lounge chair to the right of the fireplace with an O'Keefe sculpture on the hearth.


I just love this portrait of O'Keefe by photographer Christopher Springmann from 1974. He is a very talented portraitist because he got O'Keeffe to relax into a sweet sort of smile...


You can visit the Georgia O'Keeffe House in Abiquiú! Make reservations here. And then head to Santa Fe to view her work at the Georgia O'Keeffe Museum, tickets available here.

Happy designing!

Monday, February 27, 2023

History of Furniture: Art Deco

When people say Art Deco in terms of the History of Furniture, they are often referring to a style of design that is more technically known as Streamline Moderne which I covered in a previous post here.

Streamline Moderne features the recognizably smooth, rounded shapes we have come to associate with Art Deco. Evolving in the 1930s, the style reflected the burgeoning train and ocean liner travel industry. It featured objects that looked as if they were speeding along tracks or cutting through waves, at great speed. Interiors of homes and commercial spaces reflected the interiors of luxury ocean liners as well.

But Art Deco precedes Streamline Moderne by over a decade. Its roots can be traced back to the early 1920s, but the real moment came at an event in Paris in 1925 called the International Exhibition of Modern Decorative and Industrial Arts. In French, it was l'Exposition internationale des arts décoratifs et industriels modernes, and it is that first descriptor that gave the movement its name: Arts Décoratifs became Art Deco. The term was not used immediately however but first appeared in 1966!

The start of what would become Art Deco can be traced back to a reaction to and against Art Nouveau, which I covered in a post here. In short, Art Nouveau concerned itself with sinuous, flowing designs from nature. This was originally inspired by the floral designs of English designer William Morris and his followers who developed the Arts and Crafts philosophy (previously here).

While there are entire courses and tomes about the history of Art Deco, I will try to keep it brief for the our purposes here. Since Art Deco is the bridge between Art Nouveau and Streamline Moderne, you would surmise correctly that it introduced design elements that moved away from natural curves toward geometrics and definitive shapes. It was influenced by Cubism, a movement in painting, sculpture, music, literature, and architecture. In Cubist painting and sculpture, artists took subjects and broke them up into geometric facets, showing not just one perspective but many at the same time. Advancements in new materials such as chrome plating, stainless steel, and plastics like Bakelite helped Art Deco in its goals but mostly we see luxurious materials like rare and exotic stones and marbles, bone, and exotic wood species including ebony.

When we think of Art Deco architecture, there are a few iconic examples. Two of them are located in New York City.

The Chrysler Building is a gorgeous example of Art Deco architecture with its radiating terraced arches and triangular windows at the crown, and Cubist eagles perched like gargoyles at the corners of the 61st floor.

Chrysler Building by David Shankbone
Chrysler Building by Carol M. Highsmith
Close up of the Chrysler Building crown
Stainless steel eagle gargoyles on the 61st floor of the Chrysler Building
Elevators in the lobby of the Chrysler Building by Eisa Rolle
Stunning parquetry elevator doors in the Chrysler Building

The other iconic Art Deco example is the beautiful stepped slilmness of the Rockefeller Center; construction of its 14 original Art Deco buildings began in 1931. I am sure we all recognize Paul Manship's sculpture of Prometheus that dominates the sunken plaza, and exquisite Art Deco art adorns many portals to the building: Lee Lawrie's Wisdom, A Voice From the Clouds flanked by Sound on the left and Light on the right top the main entrance to 30 Rockefeller Plaza, and the entrance at 1230 Avenue of the Americas features a staggeringly large mosaic mural (79 feet by 14 feet) called Intelligence Awakening Mankind by Barry Faulkner.

GE Building at Rockefeller Center by David Shankbone
Prometheus by Paul Manship, 1934 at Rockefeller Center

Sound by Lee Lawrie
Wisdom by Lee Lawrie
Light by Lee Lawrie
Intelligence Awakening Mankind by Barry Faulkner at 1230 Avenue of the Americas

There are many more internationally famous Art Deco buildings but let's turn our attention from the exterior to the interior. Furniture and furnishings in an Art Deco style are exactly what you would expect...more geometric shapes, Cubist silhouettes, sleek applications, and a lovely array of luxe materials.

Here is a perfect example of an Art Deco interior...it is a preserved study by the New York office of the Paris design firm Alavoine, now in the Brooklyn Museum. It is from the Weil-Worgelt apartments on Park Avenue, ca. 1928-1930

Study by Alavoine, located in the Brooklyn Museum

Over on the West Coast, the ladies Smoking Room at the Paramount Theater in Oakland is a thing of beauty...

Ladies Smoking Room, Paramount Theater, Oakland, CA

Perhaps the best-known designer of Art Deco furniture, furnishings, and interiors is the legendary Émile-Jacques Ruhlmann (1879 - 1933). He learned about interiors through his father, the owner of a successful business painting and wallpapering homes for the wealthy. After this father died, he took over the family business and began making exquisite pieces of furniture, seen below. Look at how the shapes are simple yet exotic, expertly bringing together a pared down sensibility and luxury in one object.


And finally, here is the suite of furniture Ruhlmann designed for the sculptor Joseph Bernard's home and studio.

Ruhlmann furniture in the home of Joseph Bernard, currently at the Musée des Années Trente, photo by Jean-Pierre Dalbéra

Happy designing!

Monday, February 13, 2023

In The Know: Master vs. Primary

To keep you up-to-date on all things interior design, there has been an interesting shift recently in the world of interiors and real estate when it comes to what to call the largest bedroom of a home.

In the past, this room, or the suite it might occupy along with a large bathroom, was referred to as a Master Suite, or Master Bedroom and Master Bathroom. The term's first usage can be traced back to 1926 when Sears sold a kit home in their catalog with a bedroom that was larger than in eras past. After WWI, American homes were getting larger, and with the middle class becoming more prosperous, people were looking for more interior space for lounging and living. The word Master was simply used to denote that it was the largest and nicest bedroom in the home, one that took precedence over other smaller children's or guest bedrooms.

Clearly, the term does not come from slavery or plantations. But there has been a recent move away from Master to the now-preferred term Primary. The change is cited as a way to avoid language that could be misconstrued as racist or even sexist (because, while we do not have gendered language like many Romance languages do, the term Master is male). So we now see the term Primary or even Owner's Suite, Owner's Bedroom, or Owner's Bathroom.

However, some say that changing what to call the largest bedroom in a house is just literal lip-service and does nothing to address actual, on-going, systemic problems of racism in the United States and around the world, and that such a move is still something that only effects wealthy people, mostly not of color, who can afford to buy a home in today's challenging housing market.

Whatever a change in nomenclature may or may not achieve, it looks like almost everyone--MLS listings, shelter magazines, your interior designer blog master--now uses the term Primary Bedroom.

I will leave you with some lovely views of Primary Bedrooms that beckon one to relax, unwind, and rest.

Bedroom by Scott Corridan
Bedroom by William McLure
Bedroom by Suzanne Tucker
Bedroom at Casa Cody in Palm Springs by Electric Bowery

Happy designing!