Nestled at the southwest corner of Monterey Square in historic Savannah, Georgia, the Mercer-Williams House is one of the city’s most iconic and intriguing residences. Known equally for its grand Italianate architecture and its shadowy past, the home has captured the imagination of visitors for decades—especially since becoming central to the bestselling book and film "Midnight in the Garden of Good and Evil."
Construction on the Mercer-Williams House began in 1860, commissioned by General Hugh W. Mercer, the great-grandfather of famed songwriter Johnny Mercer. The design was crafted by New York architect John S. Norris, whose influence is seen in many of Savannah’s prominent buildings. However, the Civil War interrupted its progress, and the home remained unfinished for years. It wasn’t completed until 1868—ironically, not for General Mercer, but for a new owner who purchased the property after the war.
The result was a striking 7,000-square-foot red brick mansion, complete with arched windows, a wrought-iron balcony, and a lush courtyard—making it a quintessential example of 19th-century Southern elegance.
Fast forward to the 1960s, when Savannah preservationist and antiques dealer Jim Williams purchased the home and spent two years restoring it, and filling it with 18th and 19th century Regency and Empire furniture, 18th and 19th century portraiture by Gilbert Stuart and Thomas Hudson, and a wide collection of Chinese export porcelain. Williams became a key figure in the city’s preservation movement, but his legacy took a darker turn in 1981.
In that year, Williams was arrested for the shooting death of Danny Hansford, a local employee and lover. The incident occurred inside the Mercer-Williams House, setting off a sensational legal saga. Williams was tried four times for Hansford's murder--an almost unheard-of number of trials for a single case in the U.S.--and was ultimately acquitted in 1989.
The murder and the complex character of Jim Williams became the heart of John Berendt’s 1994 nonfiction novel MIDNIGHT IN THE GARDEN OF GOOD AND EVIL. The book was a massive success, painting a vivid portrait of Savannah’s eccentric charm and shadowy secrets. In 1997, Clint Eastwood directed the film adaptation, which starred Kevin Spacey as Williams and brought the Mercer-Williams House--as well as Savannah and The Lady Chablis--to an international audience. Though filming was restricted to exterior shots and the carriage house, the home's façade became instantly recognizable to fans of the story.
Today, the Mercer-Williams House is open for guided tours, though not all rooms are accessible to the public. Visitors can view the opulent furnishings, historic artifacts, and the lavish interior restoration completed by Williams himself. The home remains privately owned by Williams’s niece and the greater Williams family. You can find more information about visiting the house at the Mercer-Williams Museum website.
Several years ago, I had the pleasure of staying in the Wedding Cake Mansion on Monterey Square in Savannah, just across from the Mercer-Williams house. I was excited to tour the home but was disappointed to discover that photos are forbidden. These pictures below are from the Mercer-Williams Museum website.
Happy designing!
Showing posts with label famous homes. Show all posts
Monday, July 13, 2026
Monday, November 10, 2025
Famous Homes: Casa Malaparte
For this installation of Famous Homes, we will be examining an enigmatic structure, nearly unreachable, whose claim to fame is an appearance in a classic 1963 French New Wave film!
Perched dramatically on a windswept cliff above the cerulean waters of the Tyrrhenian Sea, Casa Malaparte (also known as Villa Malaparte) is one of the most iconic and enigmatic pieces of 20th-century architecture. Its stark modernist geometry set against the rugged natural landscape makes it a singular monument—not only to architectural boldness, but also to the complex personality of its creator, Italian writer Curzio Malaparte. Beyond its historical and artistic significance, the house gained international fame as the haunting backdrop to legendary French director Jean-Luc Godard’s film "Contempt," (Le Mépris), cementing its place in cultural history.
Casa Malaparte was conceived in the late 1930s by the controversial writer, journalist, and political provocateur Curzio Malaparte (born Kurt Erich Suckert). He originally commissioned the project from Rationalist architect Adalberto Libera, a leading figure in Italian modernist architecture. However, after disagreements—some say driven by Malaparte's desire for creative control—the writer took over the design himself and had local stonemasons build it, modifying Libera’s initial vision.
Completed around 1942, the house is located on Punta Massullo, a secluded promontory on the eastern side of the island of Capri. Access is only by foot or boat (only at certain times of the day and at certain tides), making the structure both physically and symbolically removed from the world.
Casa Malaparte is a study in contrasts—between nature and human intervention, modernity and myth, austerity and sensuality. The structure is a simple red masonry box, rising straight from the limestone cliffs. A monumental external staircase leads to the flat roof, which serves as a terrace facing the sea. From this vantage point, the building almost disappears, becoming an extension of the landscape itself. The house’s alignment, materials, and minimalism anticipate later brutalist and sculptural architecture. Its interiors are sparse yet poetic, with floor-to-ceiling windows framing the infinite horizon. Every design decision emphasizes solitude, confrontation with nature, and intellectual rigor—qualities that mirror Malaparte’s own writing and philosophical inquiries.
For Malaparte, the house was more than a residence—it was an autobiographical artifact. He once called it “a house like me.” Indeed, Casa Malaparte is a deeply personal space, reflecting his love of classical antiquity, his obsession with death and isolation, and his desire to shape his own narrative, both literally and architecturally.
During World War II and after, the house was rarely inhabited, but it remained a place of retreat and introspection for the writer until his death in 1957.
Casa Malaparte reached global audiences when it appeared in "Contempt," Jean-Luc Godard’s melancholy meditation on artistic compromise and emotional disintegration. Starring Brigitte Bardot and Michel Piccoli, the film unfolds partially within and around the house, using its architecture to reflect the growing estrangement between the characters. Godard’s camera lingers on the house’s brutal beauty: the stark stairs, the endless roofline, the crashing waves below. The structure becomes a silent character in the film, an emotional landscape mirroring the disintegration of love and trust. This cinematic portrayal elevated Casa Malaparte into an enduring symbol of existential elegance and architectural purity. It also contributed to the house’s mythic status among architects, filmmakers, and cultural historians.
Today, Casa Malaparte is owned by the Giorgio Ronchi Foundation and is not generally open to the public. Its inaccessibility has only deepened its mystique, reinforcing the house’s identity as a modern hermitage.
Happy designing!
Perched dramatically on a windswept cliff above the cerulean waters of the Tyrrhenian Sea, Casa Malaparte (also known as Villa Malaparte) is one of the most iconic and enigmatic pieces of 20th-century architecture. Its stark modernist geometry set against the rugged natural landscape makes it a singular monument—not only to architectural boldness, but also to the complex personality of its creator, Italian writer Curzio Malaparte. Beyond its historical and artistic significance, the house gained international fame as the haunting backdrop to legendary French director Jean-Luc Godard’s film "Contempt," (Le Mépris), cementing its place in cultural history.
Casa Malaparte was conceived in the late 1930s by the controversial writer, journalist, and political provocateur Curzio Malaparte (born Kurt Erich Suckert). He originally commissioned the project from Rationalist architect Adalberto Libera, a leading figure in Italian modernist architecture. However, after disagreements—some say driven by Malaparte's desire for creative control—the writer took over the design himself and had local stonemasons build it, modifying Libera’s initial vision.
Completed around 1942, the house is located on Punta Massullo, a secluded promontory on the eastern side of the island of Capri. Access is only by foot or boat (only at certain times of the day and at certain tides), making the structure both physically and symbolically removed from the world.
Casa Malaparte is a study in contrasts—between nature and human intervention, modernity and myth, austerity and sensuality. The structure is a simple red masonry box, rising straight from the limestone cliffs. A monumental external staircase leads to the flat roof, which serves as a terrace facing the sea. From this vantage point, the building almost disappears, becoming an extension of the landscape itself. The house’s alignment, materials, and minimalism anticipate later brutalist and sculptural architecture. Its interiors are sparse yet poetic, with floor-to-ceiling windows framing the infinite horizon. Every design decision emphasizes solitude, confrontation with nature, and intellectual rigor—qualities that mirror Malaparte’s own writing and philosophical inquiries.
For Malaparte, the house was more than a residence—it was an autobiographical artifact. He once called it “a house like me.” Indeed, Casa Malaparte is a deeply personal space, reflecting his love of classical antiquity, his obsession with death and isolation, and his desire to shape his own narrative, both literally and architecturally.
During World War II and after, the house was rarely inhabited, but it remained a place of retreat and introspection for the writer until his death in 1957.
Casa Malaparte reached global audiences when it appeared in "Contempt," Jean-Luc Godard’s melancholy meditation on artistic compromise and emotional disintegration. Starring Brigitte Bardot and Michel Piccoli, the film unfolds partially within and around the house, using its architecture to reflect the growing estrangement between the characters. Godard’s camera lingers on the house’s brutal beauty: the stark stairs, the endless roofline, the crashing waves below. The structure becomes a silent character in the film, an emotional landscape mirroring the disintegration of love and trust. This cinematic portrayal elevated Casa Malaparte into an enduring symbol of existential elegance and architectural purity. It also contributed to the house’s mythic status among architects, filmmakers, and cultural historians.
Today, Casa Malaparte is owned by the Giorgio Ronchi Foundation and is not generally open to the public. Its inaccessibility has only deepened its mystique, reinforcing the house’s identity as a modern hermitage.
Happy designing!
Monday, March 3, 2025
Famous Homes: Filoli
For this installation of Famous Homes, we need look no further than our own backyard. Here in Northern California, we have a beautiful country house located in Woodside, nestled between the San Jose and San Francisco metro areas.
Known as the Bourn-Roth Estate, the home sits among 16 acres of formal gardens surrounded by a 654-acre estate. Designed for William Bowers Bourn II, the owner of one of California's wealthiest gold mines and president of the Spring Valley Water Company, which provided water to San Francisco, and his wife, Agnes Moody Bourn, this impressive residence was crafted by San Francisco architect Willis Polk. Spanning 54,256 square feet, the house features 56 rooms, including a ballroom, a reception room, a dining room, cozy family spaces, and servants' quarters. The structure was built between 1915 and 1917 and the estate's name is an acronym created by combining the first two letters of the key phrases from William Bourn's credo: "Fight for a just cause; Love your fellow man; Live a good life."
From 1917 to 1936, the Bourns used Filoli as a country house when they wanted to getaway from their main residence in San Francisco. After William and Agnes Bourn's deaths in 1936, the house was sold. Thankfully the next owners also came from wealth: Mr. William P. Roth and Mrs. Lurline Matson Roth (heiress to the Matson Navigation Company) were able to properly care for the property. In 1975, Mrs. Roth donated Filoli in its entirety to the National Trust for Historic Preservation, and the estate is now both a California Historical Landmark and listed on the National Register of Historic Places. The estate operates as Filoli Center, and you can visit the house and gardens throughout the year.
Filoli has appeared on both the big and small screens: it was an exterior location for scenes in Warren Beatty's 1978 film "Heaven Can Wait," it served as the Stanhope residence in the 1997 film "George of the Jungle" starring Brendan Fraser and, despite the fact that the show was set in Denver, Colorado, it was the home of the Carrington family on the 1980s ABC television series "Dynasty."
Just last year, in 2023, it hosted President Joe Biden and Chinese President Xi Jinping for informal talks during the 2023 APEC summit in San Francisco.
During the winter holidays, Filoli is the location of a spectacular outdoor light display while the interiors are dressed for Christmas.
Known as the Bourn-Roth Estate, the home sits among 16 acres of formal gardens surrounded by a 654-acre estate. Designed for William Bowers Bourn II, the owner of one of California's wealthiest gold mines and president of the Spring Valley Water Company, which provided water to San Francisco, and his wife, Agnes Moody Bourn, this impressive residence was crafted by San Francisco architect Willis Polk. Spanning 54,256 square feet, the house features 56 rooms, including a ballroom, a reception room, a dining room, cozy family spaces, and servants' quarters. The structure was built between 1915 and 1917 and the estate's name is an acronym created by combining the first two letters of the key phrases from William Bourn's credo: "Fight for a just cause; Love your fellow man; Live a good life."
From 1917 to 1936, the Bourns used Filoli as a country house when they wanted to getaway from their main residence in San Francisco. After William and Agnes Bourn's deaths in 1936, the house was sold. Thankfully the next owners also came from wealth: Mr. William P. Roth and Mrs. Lurline Matson Roth (heiress to the Matson Navigation Company) were able to properly care for the property. In 1975, Mrs. Roth donated Filoli in its entirety to the National Trust for Historic Preservation, and the estate is now both a California Historical Landmark and listed on the National Register of Historic Places. The estate operates as Filoli Center, and you can visit the house and gardens throughout the year.
![]() |
| Filoli Reception Room circa 1936 |
![]() |
| Filoli Reception Room now |
| Filoli Library |
| Filoli Dining Room |
| Filoli Kitchen |
![]() |
| Filoli Ballroom circa 1927 |
![]() |
| Filoli Ballroom now |
Just last year, in 2023, it hosted President Joe Biden and Chinese President Xi Jinping for informal talks during the 2023 APEC summit in San Francisco.
![]() |
| Meeting in the Ballroom Photo: Brendan Smialowski AFP|Getty |
During the winter holidays, Filoli is the location of a spectacular outdoor light display while the interiors are dressed for Christmas.
Monday, July 29, 2024
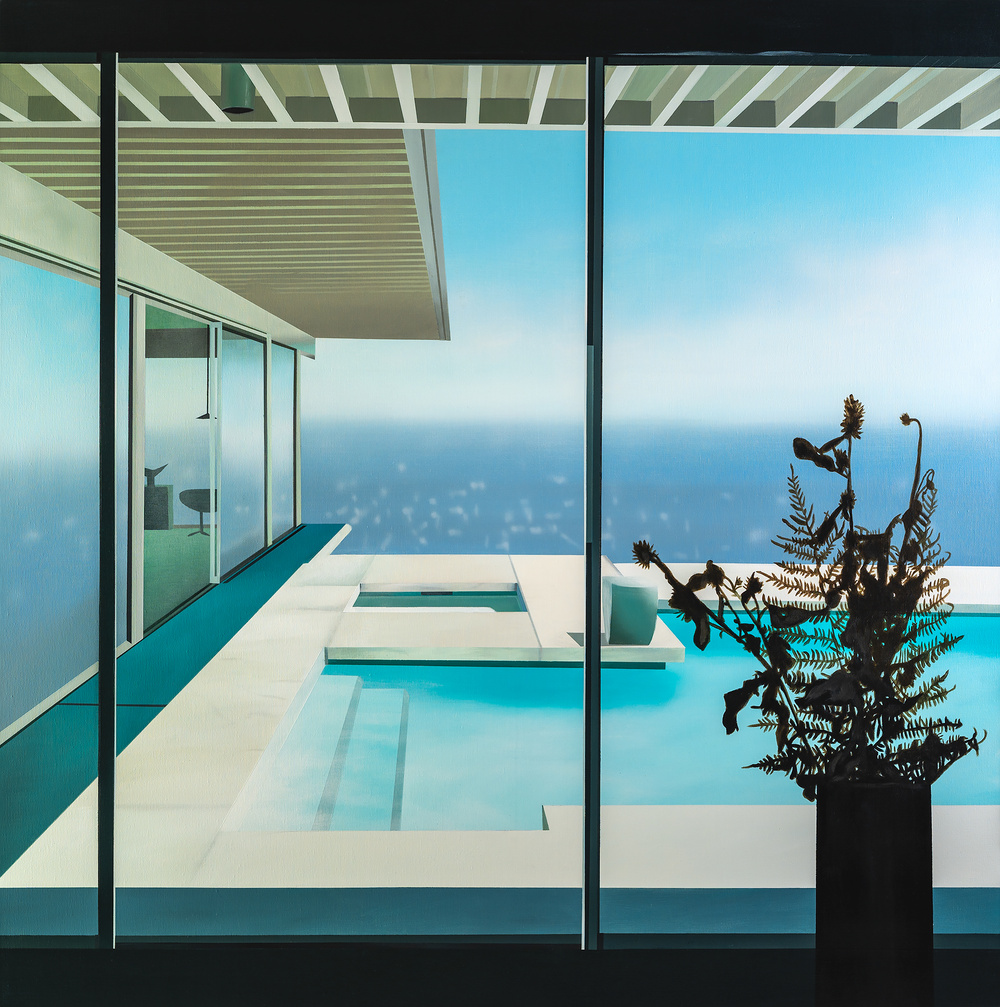
Famous Homes In Art: The Stahl House by Laurence Jones
Since this is "Famous Homes" month (we just took a look at the amazing Habitat 67 last time), I thought I would share some art by Laurence Jones who is clearly enamored--and rightly so--with the Mid-Century Modern masterpiece that is known as The Stahl House. I posted about the history of The Stahl House in an installation of Famous Homes here. And Jones wonderfully captures the angular beauty of the clean lines and stunning view of Los Angeles glittering below.
See more of Jones' odes to Mid-Century architecture at his site here.
And you can visit The Stahl House...more information can be found here.
Happy designing!
See more of Jones' odes to Mid-Century architecture at his site here.
And you can visit The Stahl House...more information can be found here.
Happy designing!
Monday, July 15, 2024
Famous Homes: Habitat 67
The home for today's Famous Homes is not really a single home but a collection of homes in a brilliant minimalist masterpiece of architecture called Habitat 67.
Architect Moshe Safide was only 23 years old when he designed the structure that would become Habitat 67 as a thesis project for his architecture program at McGill University. After leaving school, his former thesis advisor and architect Sandy van Ginkel approached him about developing the master plan for the upcoming International Expo 67, a World's Fair to be held from April to October 1967 in Montreal, Canada. Once working on the plan, Safdie proposed his thesis as one of the pavilions and was given permission. He withdrew from the planning commission to be an independent architect on Habitat.
Located on a manmade peninsula at Cité du Havre, on the Saint Lawrence River, Habitat 67 is a unique collection of 354 identical prefabricated concrete forms arranged in different combinations, divided into three pyramids, each reaching up to 12 residential stories. Together these units currently create 146 private residences of varying sizes and configurations. Safdie's original vision was a proposed solution to what he saw as a bleak future of more and more densely populated cities. Each unit has access to a terrace, some up to 1,000 sq ft large (!) located on the roof of a structure below. The physical location of the entire Habitat coupled with this access to greenery, light, and fresh air made the idea of "apartment living" very enticing. Indeed, units are now bought for much higher prices than Safdie or the original Habitat team could have ever imagined. The prestige building is now owned by its tenants, who formed a limited partnership after purchasing the building from the Canada Mortgage and Housing Corporation in 1985.
The enduring fascination with this structure surely lies in its monolithic Brutalism, a style that has seen renewed interest. The layout, like tumbling blocks or a gigantic whimsical Lego creation on a staggering scale, is still startling to see, even after more than fifty years. Residents describe living in the buildings as akin to living on a ship with a nearly 300 degree view of the city across the river. Some homes still have the original and sought-after Formica kitchen, and many terraces have been covered and turned into year-round solariums where one can enjoy the changing of the seasons from the comfort and warmth of one's own home.
Habitat 67 is not open to the public but for a limited time each year, there are a select number of guided tours. Check their website to secure tickets!
![]() |
| Habitat 67 | Photo by James Brittain from his Revisited: Habitat 67 series |
Architect Moshe Safide was only 23 years old when he designed the structure that would become Habitat 67 as a thesis project for his architecture program at McGill University. After leaving school, his former thesis advisor and architect Sandy van Ginkel approached him about developing the master plan for the upcoming International Expo 67, a World's Fair to be held from April to October 1967 in Montreal, Canada. Once working on the plan, Safdie proposed his thesis as one of the pavilions and was given permission. He withdrew from the planning commission to be an independent architect on Habitat.
Located on a manmade peninsula at Cité du Havre, on the Saint Lawrence River, Habitat 67 is a unique collection of 354 identical prefabricated concrete forms arranged in different combinations, divided into three pyramids, each reaching up to 12 residential stories. Together these units currently create 146 private residences of varying sizes and configurations. Safdie's original vision was a proposed solution to what he saw as a bleak future of more and more densely populated cities. Each unit has access to a terrace, some up to 1,000 sq ft large (!) located on the roof of a structure below. The physical location of the entire Habitat coupled with this access to greenery, light, and fresh air made the idea of "apartment living" very enticing. Indeed, units are now bought for much higher prices than Safdie or the original Habitat team could have ever imagined. The prestige building is now owned by its tenants, who formed a limited partnership after purchasing the building from the Canada Mortgage and Housing Corporation in 1985.
![]() |
| Habitat 67, southwest view | Photo by Thomas Ledl |
The enduring fascination with this structure surely lies in its monolithic Brutalism, a style that has seen renewed interest. The layout, like tumbling blocks or a gigantic whimsical Lego creation on a staggering scale, is still startling to see, even after more than fifty years. Residents describe living in the buildings as akin to living on a ship with a nearly 300 degree view of the city across the river. Some homes still have the original and sought-after Formica kitchen, and many terraces have been covered and turned into year-round solariums where one can enjoy the changing of the seasons from the comfort and warmth of one's own home.
![]() |
| Walkway inside Habitat 67 | Photo by James Brittain from his Revisited: Habitat 67 series |
![]() |
| Detail of Habitat 67 | Photo by James Brittain from his Revisited: Habitat 67 series |
![]() |
| Interior residence of Habitat 67 | Photo by James Brittain from his Revisited: Habitat 67 series |
![]() |
| Interior residence of Habitat 67 | Photo by James Brittain from his Revisited: Habitat 67 series |
![]() |
| Interior residence of Habitat 67 | Photo by James Brittain |
Habitat 67 is not open to the public but for a limited time each year, there are a select number of guided tours. Check their website to secure tickets!
Happy designing!
Subscribe to:
Posts (Atom)


.jpg)