Showing posts with label California. Show all posts

Monday, March 3, 2025

Famous Homes: Filoli

For this installation of Famous Homes, we need look no further than our own backyard. Here in Northern California, we have a beautiful country house located in Woodside, nestled between the San Jose and San Francisco metro areas.

Known as the Bourn-Roth Estate, the home sits among 16 acres of formal gardens surrounded by a 654-acre estate. Designed for William Bowers Bourn II, the owner of one of California's wealthiest gold mines and president of the Spring Valley Water Company, which provided water to San Francisco, and his wife, Agnes Moody Bourn, this impressive residence was crafted by San Francisco architect Willis Polk. Spanning 54,256 square feet, the house features 56 rooms, including a ballroom, a reception room, a dining room, cozy family spaces, and servants' quarters. The structure was built between 1915 and 1917 and the estate's name is an acronym created by combining the first two letters of the key phrases from William Bourn's credo: "Fight for a just cause; Love your fellow man; Live a good life."


From 1917 to 1936, the Bourns used Filoli as a country house when they wanted to getaway from their main residence in San Francisco. After William and Agnes Bourn's deaths in 1936, the house was sold. Thankfully the next owners also came from wealth: Mr. William P. Roth and Mrs. Lurline Matson Roth (heiress to the Matson Navigation Company) were able to properly care for the property. In 1975, Mrs. Roth donated Filoli in its entirety to the National Trust for Historic Preservation, and the estate is now both a California Historical Landmark and listed on the National Register of Historic Places. The estate operates as Filoli Center, and you can visit the house and gardens throughout the year.

Filoli Reception Room circa 1936
Filoli Reception Room now
Filoli Library
Filoli Dining Room
Filoli Kitchen
Filoli Ballroom circa 1927
Filoli Ballroom now

Filoli has appeared on both the big and small screens: it was an exterior location for scenes in Warren Beatty's 1978 film "Heaven Can Wait," it served as the Stanhope residence in the 1997 film "George of the Jungle" starring Brendan Fraser and, despite the fact that the show was set in Denver, Colorado, it was the home of the Carrington family on the 1980s ABC television series "Dynasty."

Just last year, in 2023, it hosted President Joe Biden and Chinese President Xi Jinping for informal talks during the 2023 APEC summit in San Francisco.

Meeting in the Ballroom
Photo: Brendan Smialowski AFP|Getty


During the winter holidays, Filoli is the location of a spectacular outdoor light display while the interiors are dressed for Christmas.

Monday, July 18, 2022

Famous Homes: The Gamble House

After my recent History of Furniture post about the Arts and Crafts movement here, let's examine one of the most famous Arts and Crafts homes located in Pasadena, California. Designed by architect brothers Charles Greene and Henry Greene for David B. Gamble, son of the Procter & Gamble founder James Gamble, the Gamble House is now both a National Historic Landmark and a California Historical Landmark.

Gamble House. Photo by Jim Heaphy.

Constructed in 1908–09, the house remained in the Gamble family until 1966 when they turned the house over to the city of Pasadena in a joint agreement with the University of Southern California (USC) School of Architecture. Because of this, the house has been maintained and luckily keeps most of its original furniture and furnishings designed specifically for the home.

The style is a prime example of the Arts and Crafts aesthetic, being inspired and influenced by Japanese architecture and interiors as well as the Arts and Crafts dedication to fine handcrafted elements and furnishings in honest, organic materials. Remember, the Arts and Crafts movement was in reaction to the machine-made furniture of the Industrial Revolution. The Gamble House displays a stunning variety of hand carved and hand fabricated pieces from many different wood species like teak, maple, oak, Port Orford cedar, and mahogany, along with metal, art glass, and semi-precious stones. The long low lines of the interior reflect an Asian sensibility and feel part of the shape and integrity of the land.

Stylized tree design on the front door, shown partly open.
Hand railing of main staircase, and front entryway in background.
Living room inglenook with Burmese teak queen-post trusses.
Living room. Each piece of furniture in the living room was designed to occupy a specific location within the space.
Detail of carved living-room frieze with adjacent boards, blocks, and iron straps — decorative elements that mimic functional features in other areas of the house.
Sconce hanging from a leather strap in the living room.

The Gamble House is open for tours. Visit the website for more information and to purchase tickets!

Happy designing!

Monday, September 24, 2018

The 2018 Sunset Magazine Silicon Valley Idea House

Last week, I had the pleasure of attending a wonderful evening of design, food, and friends at the Sunset Magazine Idea House hosted by interior designer Lauren Nelson who did a wonderful job creating a gorgeous, relaxed, but highly stylish house that looks beautiful but is certainly created to live in. Constructed by De Mattei in sweet Los Gatos California, nestled at the base of the Santa Cruz mountains, this Modern Craftsman features many elements that contribute to a gracious sense of living here in Northern California.


LaCantina doors open at the front and rear of the house to let light and air through, connecting outside to inside. A very pleasing, neutral-colored French oak plank floor runs throughout the house.


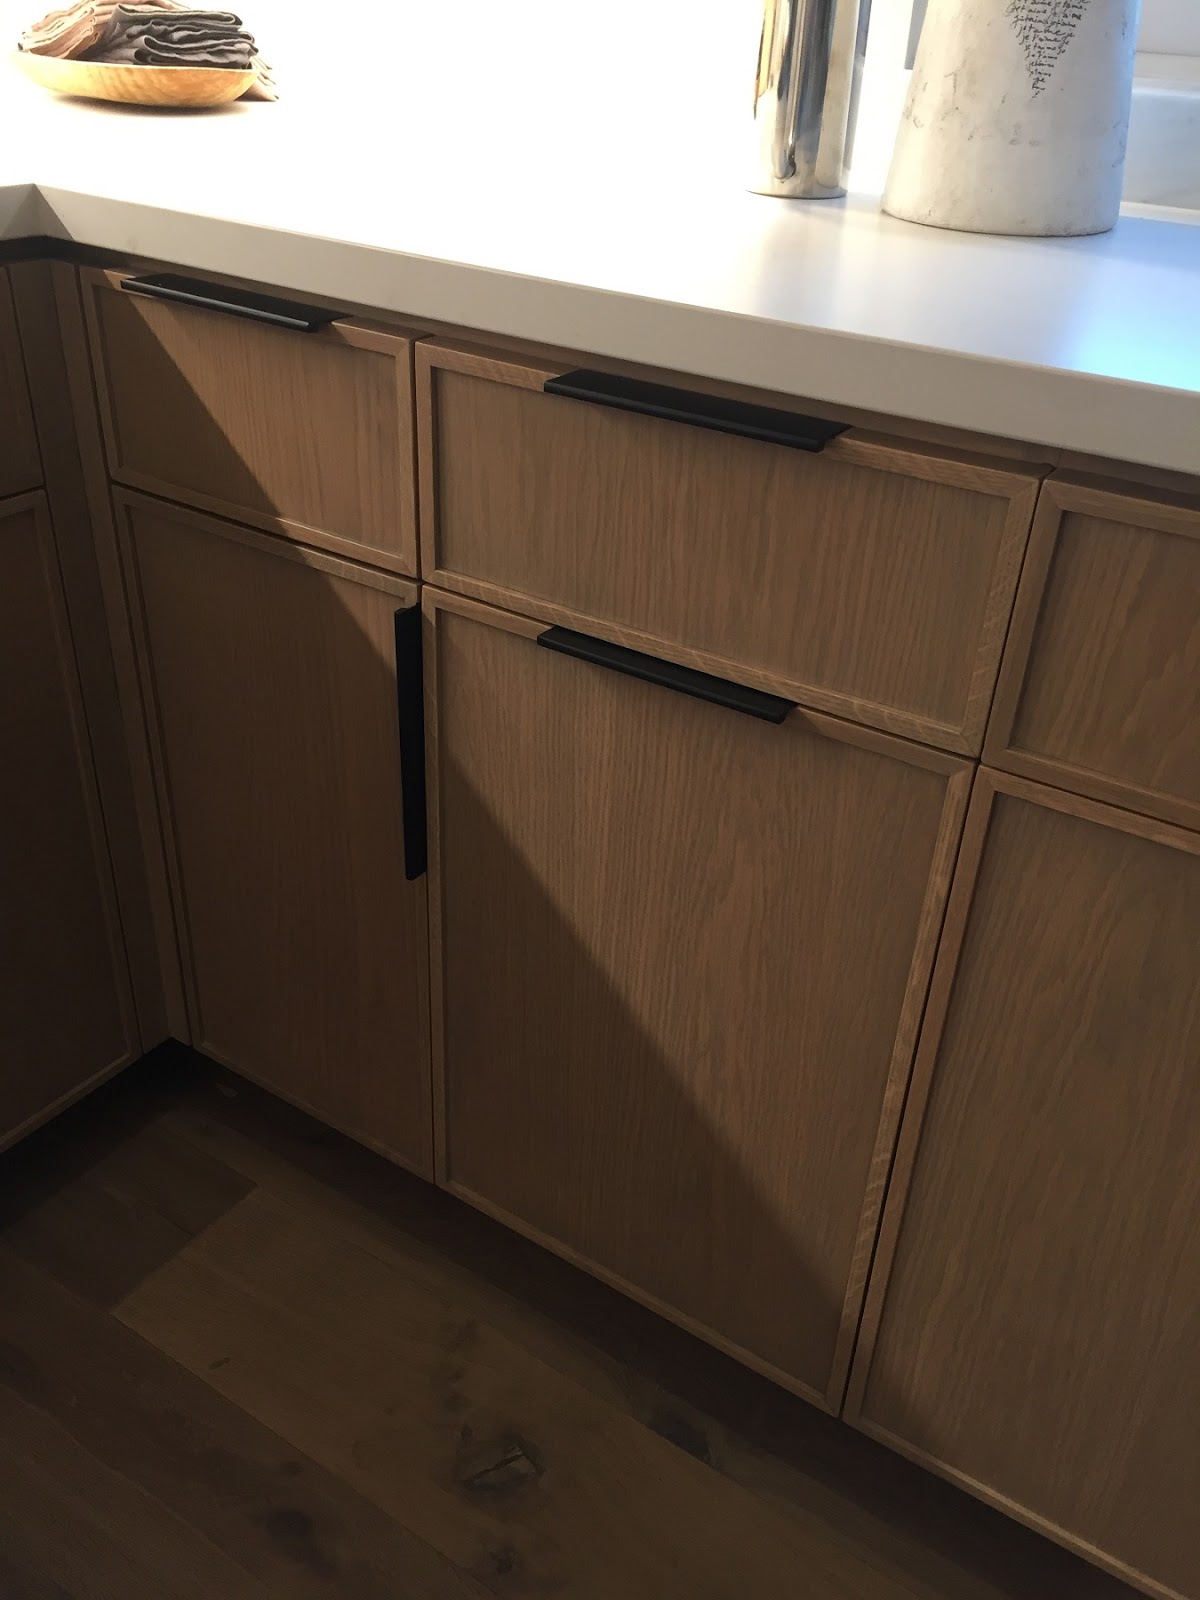
A hefty black marble fireplace wall (with coordinating black marble cocktail tables!) grounds the sitting and TV area adjacent to the sleek, organic kitchen with black stainless appliances. Beautiful, simple cabinetry features sleek black finger pull door and drawer hardware.


The main floor of the house is rounded out with a powder room with a marble sink, and a fascinating, textural, plaster muslin finish on the walls...


...and a laundry room off the garage with superb state-of-the-art Samsung appliances and a floor tile pattern that elevates the experience of "doing the laundry."


A glass enclosed and sky-lit stairway in the center of the home leads to the private areas. The master bedroom's comfy bed is graced with a built-in, channel-tufted, upholstered headboard in three dusky colors that spans the wall!


The master bathroom juxtaposes restraint with luxury.


A guest bedroom and office with a subtle cross-hatch wallpaper both share a bathroom with a gorgeous sage colored floor made from Fireclay tile and a shower with an exquisite patterned tile.


A surprising element in this home is a basement level--something we don't usually have in our soft-earth, quake-prone area. Here, Nelson makes excellent use of the space by turning it into a media room/party room with a wet bar. The basement also features a separate bath and bedroom.


If you'd like to visit the Sunset Magazine Silicon Valley Idea House, the final weekend is this Saturday September 29 and Sunday Septmeber 30, 2018. Purchase $20.00 tickets from Eventbrite here. Tours are from 11:00am - 4:00pm. Tickets will be valid all day for the date listed on your ticket. A portion of the proceeds will benefit the Stroke Awareness Foundation.


If you miss it, the home will be published in Sunset’s November 2018 120th Anniversary Special Collector’s Edition issue.

Happy designing!