Monday, September 9, 2024

Fiorito Interior Design Presents The September Century Sale Event!

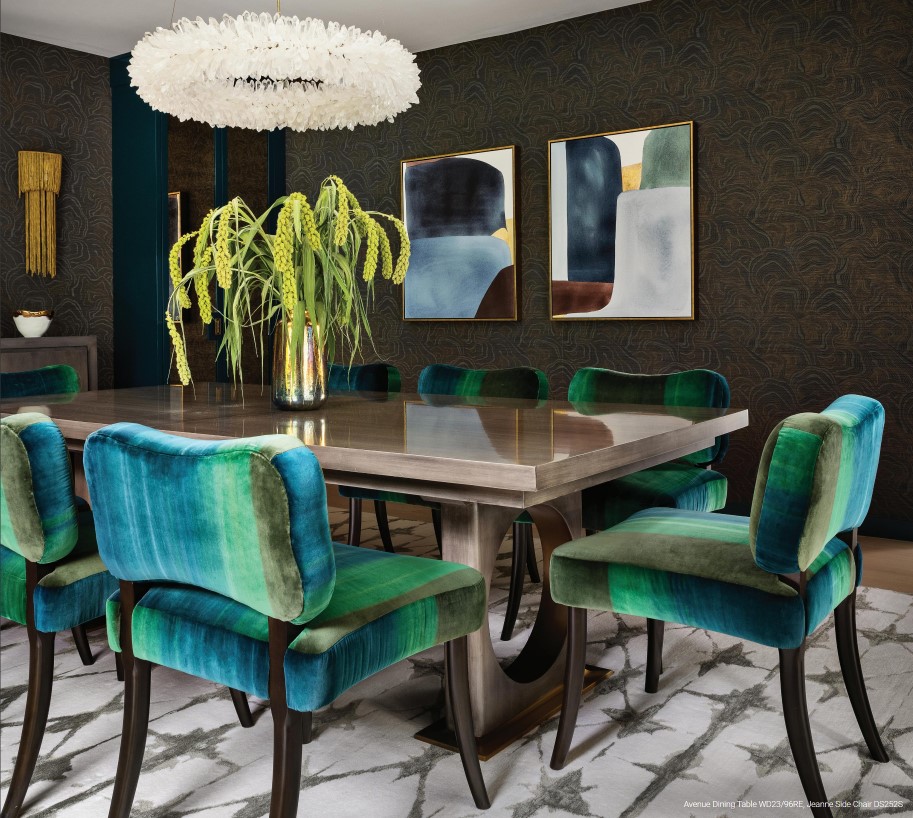
I am pleased to announce a September sale on all Century Furniture pieces purchased from Fiorito Interior Design.

For the rest of this month, you can enjoy an additional 10% off the already discounted designer pricing available through FID* on any furniture from Century.

In business for 77 years, the Century line includes pieces designed by Thomas O'Brien, Windsor Smith, and Carrier & Company. They also have a great live-edge wood program for dining tables!

Place your order by September 30th, 2024 to take advantage of this offer. Contact me soon so I can find the pieces you have been looking for!

*This 10% savings applies to the cost of the piece and does not apply to sales tax, freight, or delivery


Happy designing!

Monday, August 26, 2024

Know Your Chairs: The Cesca

We have looked at the work of Marcel Breuer and his chairs in past posts, but I want to specifically concentrate on one of his iconic creations for this installation of Know Your Chairs: The Cesca Chair.


Breuer was one of the first students--and then later a teacher!--at the Bauhaus art school (previously here) which operated from 1919 to 1933 and ushered in Modernism to the world.  Inspired by the bent steel handlebars of his bicycle, he was very interested in a new technique of extruding steel into tubes to create the frame for the chair he referred to as the model B32. Lightweight yet sturdy, the design proved highly successful. In a later interview, Breuer said, "I already had the concept of spanning the seat with fabric in tension as a substitute for thick upholstery. I also wanted a frame that would be resilient and elastic [as well as] achieve transparency of forms to attain both visual and physical lightness... Mass production and standardization had already made me interested in polished metal, in shiny and impeccable lines in space as new components for our interiors. I considered such polished and curved lines not only symbolic of our modern technology, but actually technology itself."


In the early 1960s, the Italian furniture manufacturer Gavina Group acquired the rights to the design. The company’s founder and owner, Dino Gavina, decided to rename the chair “the Cesca” after Breuer’s daughter, Francesca. And in 1968, Knoll acquired the Gavina Group and is the license holder today. Indeed, it is one of the most copied chairs in modern design... my mom got a set for our dining table when we moved here to California in 1979. Mom had a good eye...

Cesca chairs at a Sarrinen tulip table by Studio Hagen Hall
Cesca chairs with contrasting wood in dining room by Alicia Holgar

You can purchase the Cesca chair through a designer or you can visit Knoll for more information.

Happy designing!

Monday, August 12, 2024

Fiorito Interior Design Presents The August Kravet Sale Event

I am pleased to announce a late-summer sale on all Kravet Furniture pieces purchased from Fiorito Interior Design. For the rest of this month, you can enjoy an additional 10% off the already discounted designer pricing available through FID* on any furniture from the Kravet family, including Donghia and Lee Jofa.

Place your order by August 31st, 2024 to take advantage of this offer. Contact me soon!

*This 10% savings applies to the cost of the piece and does not apply to sales tax, freight, or delivery.


Happy designing!

Monday, July 29, 2024

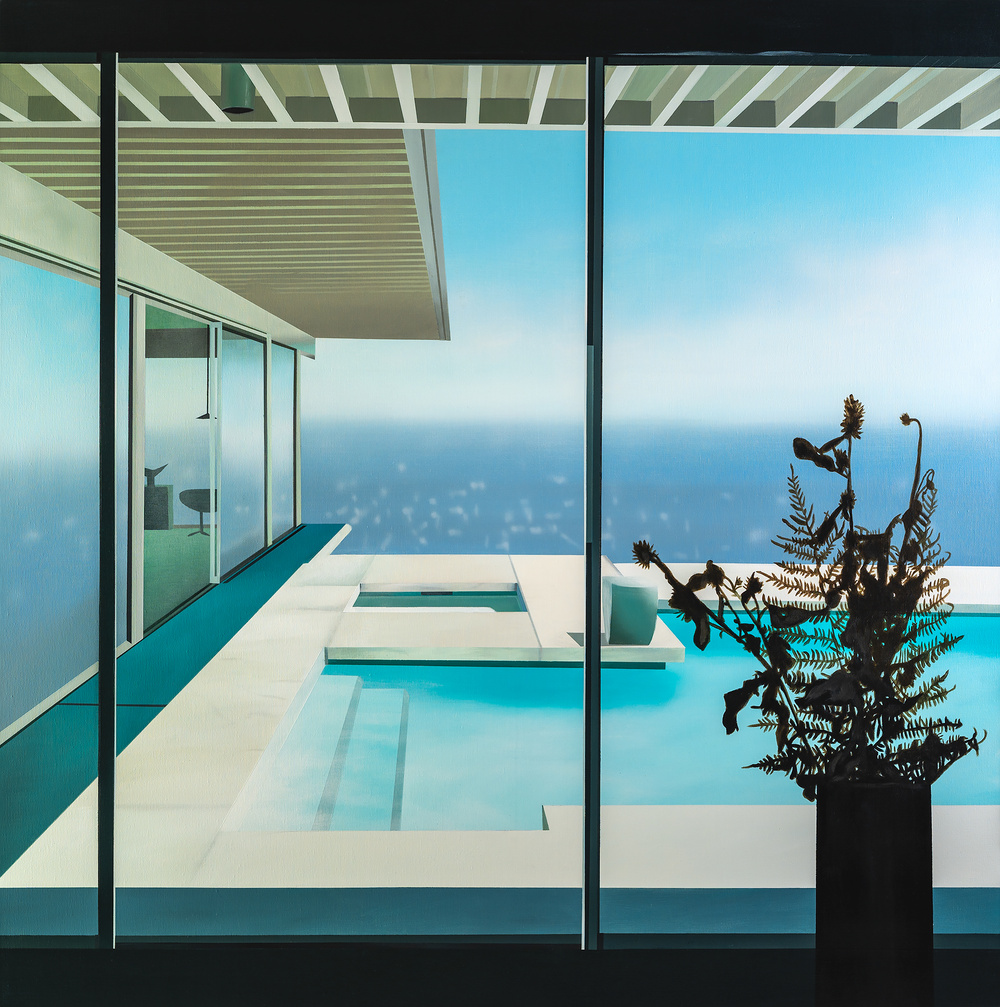
Famous Homes In Art: The Stahl House by Laurence Jones

Since this is "Famous Homes" month (we just took a look at the amazing Habitat 67 last time), I thought I would share some art by Laurence Jones who is clearly enamored--and rightly so--with the Mid-Century Modern masterpiece that is known as The Stahl House. I posted about the history of The Stahl House in an installation of Famous Homes here. And Jones wonderfully captures the angular beauty of the clean lines and stunning view of Los Angeles glittering below.


See more of Jones' odes to Mid-Century architecture at his site here.

And you can visit The Stahl House...more information can be found here.

Happy designing!

Monday, July 15, 2024

Famous Homes: Habitat 67

The home for today's Famous Homes is not really a single home but a collection of homes in a brilliant minimalist masterpiece of architecture called Habitat 67.

Habitat 67 | Photo by James Brittain from his Revisited: Habitat 67 series

Architect Moshe Safide was only 23 years old when he designed the structure that would become Habitat 67 as a thesis project for his architecture program at McGill University. After leaving school, his former thesis advisor and architect Sandy van Ginkel approached him about developing the master plan for the upcoming International Expo 67, a World's Fair to be held from April to October 1967 in Montreal, Canada. Once working on the plan, Safdie proposed his thesis as one of the pavilions and was given permission. He withdrew from the planning commission to be an independent architect on Habitat.


Located on a manmade peninsula at Cité du Havre, on the Saint Lawrence River, Habitat 67 is a unique collection of 354 identical prefabricated concrete forms arranged in different combinations, divided into three pyramids, each reaching up to 12 residential stories. Together these units currently create 146 private residences of varying sizes and configurations. Safdie's original vision was a proposed solution to what he saw as a bleak future of more and more densely populated cities. Each unit has access to a terrace, some up to 1,000 sq ft large (!) located on the roof of a structure below. The physical location of the entire Habitat coupled with this access to greenery, light, and fresh air made the idea of "apartment living" very enticing. Indeed, units are now bought for much higher prices than Safdie or the original Habitat team could have ever imagined. The prestige building is now owned by its tenants, who formed a limited partnership after purchasing the building from the Canada Mortgage and Housing Corporation in 1985.

Habitat 67, southwest view | Photo by Thomas Ledl

The enduring fascination with this structure surely lies in its monolithic Brutalism, a style that has seen renewed interest. The layout, like tumbling blocks or a gigantic whimsical Lego creation on a staggering scale, is still startling to see, even after more than fifty years. Residents describe living in the buildings as akin to living on a ship with a nearly 300 degree view of the city across the river. Some homes still have the original and sought-after Formica kitchen, and many terraces have been covered and turned into year-round solariums where one can enjoy the changing of the seasons from the comfort and warmth of one's own home.

Walkway inside Habitat 67 | Photo by James Brittain from his Revisited: Habitat 67 series
Detail of Habitat 67 | Photo by James Brittain from his Revisited: Habitat 67 series
Interior residence of Habitat 67 | Photo by James Brittain from his Revisited: Habitat 67 series
Interior residence of Habitat 67 | Photo by James Brittain

Habitat 67 is not open to the public but for a limited time each year, there are a select number of guided tours. Check their website to secure tickets!

Happy designing!

Monday, July 1, 2024

The Arboreal Garden In The Shade Powder Room

My clients were excited about their newly purchased home perched high in the hills over the south Bay Area, but since the house was built in the early 90s, they were desperate to update some of the spaces. Their main powder room at the entrance to this grand home was a letdown: bland, featureless, dark, and it left anyone using it with the feeling they had just spent some time in a prison cell.

These clients spent many years living on the east coast and brought with them a wonderful classical sense for their interiors—so I created a space that would give them that feeling of Old World tradition.

My idea was to transform the powder room into a destination by creating a garden room feeling. To disguise the size and shape of the room, I used a gloriously colorful wallcovering from Cole & Son featuring a pattern of trees and birds based on Chinoiserie wallcoverings from the nineteenth century. Sconces feature gold palm leaves curling around milk glass diffusers. The vanity mirror has the shape of an Edwardian greenhouse window, and the new travertine floors evoke a sense of pavers meandering through an arboreal path. With a vanity of midnight blue, and custom faucetry in chocolate bronze and polished nickel, this powder room is now a delightful garden in the shade.


After photos by Bernardo Grijalva.

Since pictures speak a thousand words, here is a peek at a side-by-side Before and After!


If you are suffering from PRB (Powder Room Blues), give me a call. I have the cure.

Happy designing!