Showing posts with label contemporary. Show all posts

Monday, January 13, 2025

The Neo-Classical Contemporary Bathroom by Fiorito Interior Design

Sometimes the shape and size of a space is great but the details inside seem wrong. That was what my clients thought about their primary bathroom in their newly purchased mountain home. As only the second owners of this large house built in the early 90s, they were eager to be rid of an array of artifacts from that period: a wall of glass bricks at the shower; a huge Jacuzzi tub and deck; and an odd, unnecessary run of shelving about a foot down from the ceiling line. These clients spent many years living on the east coast and brought with them a wonderful classical sense for their interiors—so I created a space that would give them that feeling of Classicism while simultaneously feeling fresh and current.

To start we chose a cooler color palette for the entire space. Tiles that look like Statuario marble are set off by a white and blue marble Arabesque mosaic medallion in the center of the room.

Once the space-hogging Jacuzzi tub was removed, I was able to fit larger, dueling vanities in a lovely French green (a grey with a slight, cool olive tone). These furniture-style units feature a breakfront sink base flanked by fluted columns topped with rosettes. A sculptural, contemporary tub now sits in the alcove looking out over the lush hillside.

The Neo-Classicism of the Georgian aesthetic inspired my choices for light fixtures. The central chandelier and vanity sconces feature glass finials and simplified flourishes.

We removed the glass bricks and rebuilt the entire shower to accommodate a linear drain, making it a true zero-clearance shower without a curb. My clients are now able to waltz into the shower without navigating oddly placed walls and an unusually high step into the pan.

Even the adjacent make-up vanity got a make-over—and a beverage refrigerator concealed by a panel of the same French green--to blend with the new, lighter style of the space. Finally, I designed custom Roman shades in a stunning embroidered material of cream and aqua to complete the room. The high style of the space references the past while reveling in a current moment of comfort and convenience.

Photo: Bernardo Grijalva

And for those who are curious, here are some side-by-side Before and After composites to boggle your mind!


If you have an unruly 1990s bathroom you want to tame, give me a call!

Happy designing!

Monday, August 28, 2023

Three Cabinetry Door Styles To Know

When I am designing a kitchen or bathroom for a client, they are usually surprised at how many decisions are involved, sometimes small ones they never dreamed of. So many details are hiding around every bend in the remodel road, and one of the things that most people have never had to notice or think about is the style of cabinetry they want. Sure, people know they want something simple and modern, or something ornate and traditional. But there is a level beyond that we always need to explore.

The most popular door and drawer styles now are called "inset" and "full overlay."

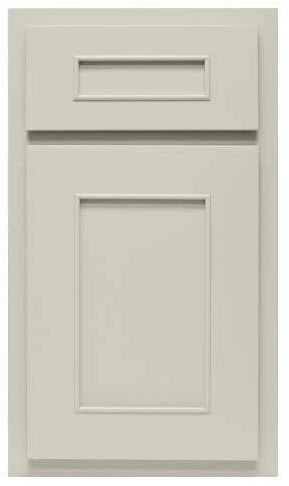
An inset door and drawer is one that is, as the name suggests, inset into the frame of the cabinet. The front of the door or drawer is flush with the face of the cabinet, as you can see below in a recent kitchen I did for a client (previously here). The result is a sleeker, cleaner look even while using traditional Shaker doors as illustrated here.

Photo by Rick Pharoah

This inset style is currently very popular, but every now and then I hear feedback from a client who thinks the look seems a little busy. They don't like being able to see not only the lines around the door or drawer but then also the face which they perceive as making more visual lines. In this case, I recommend the full overlay door style. This is where all the doors and drawers meet, so one cannot see the face frame of the cabinet at all. This style looks great with more modern slab front doors and drawers. I designed two bathrooms, seen below, that show this off beautifully.

The warm wood of the Walk In The Forest bathroom, previously here, adds a beautifully organic feeling to the minimalist slab doors and drawers, allowing the horizontal wood grain to become the feature. The full overlay doors and drawers here make the vanity feel neat and composed.

Photo by Genia Barnes

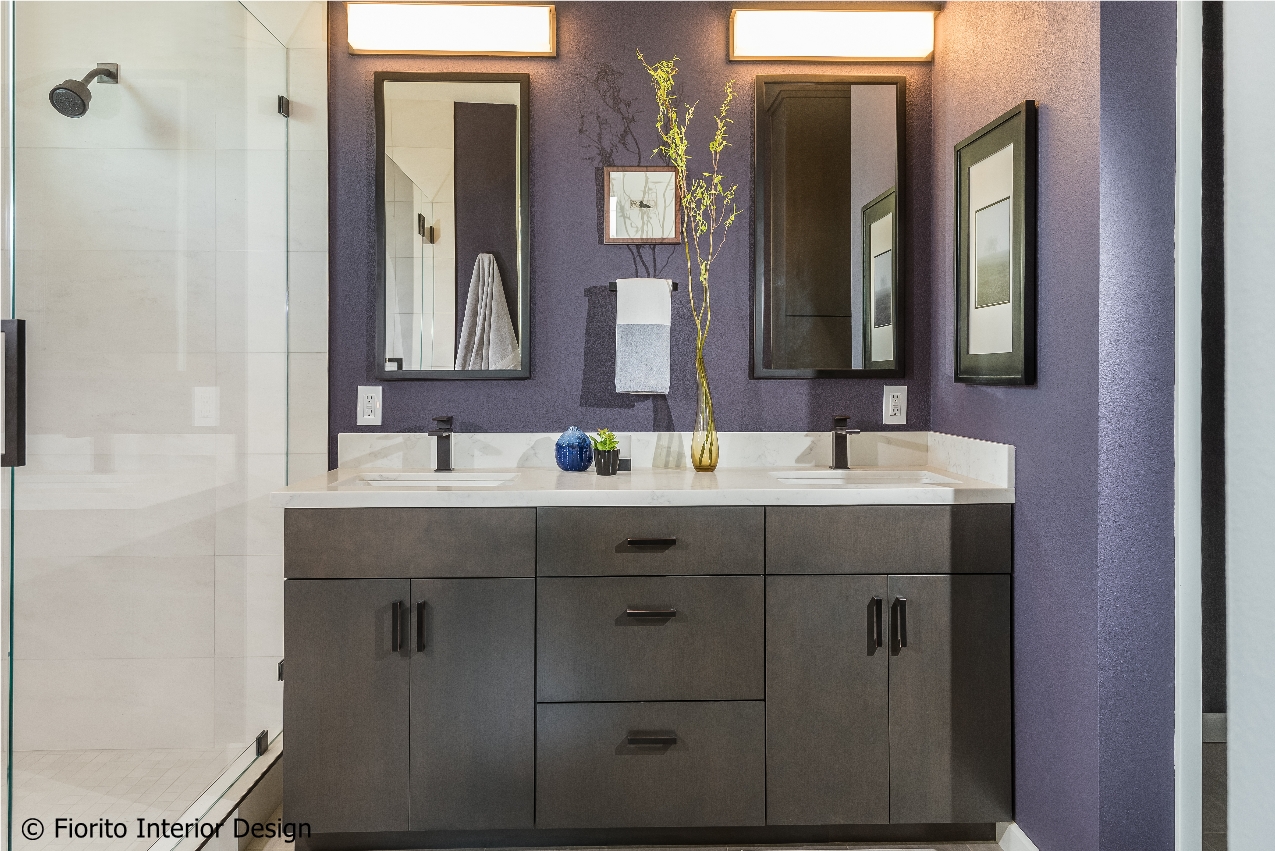
The next bathroom, which I called Dramatic (see it here) because of the deep plum wall, features a vanity with full overlay doors and drawers.

Photo by Bernardo Grijalva

But you don't have to use slab doors to achieve a nice effect with full overlay doors. A more traditional door profile, as seen below in the Light and Airy  Kitchen, here, I designed for some clients, shows this off nicely. A Shaker door modified with a slender bead looks wonderful in this configuration.

Photo by Bernardo Grijalva

The third option is one that most people now avoid because it gives your newly remodeled space a dated appearance. The "standard" or "partial overlay" is one where the doors and drawers are neither inset into the cabinet box nor do they meet to hide the face of the box...they are just small enough to allow about a half inch of the frame to be seen. This is called the "reveal" and to my eye is not only dated but also has the look of a piece of cabinetry from a big box store...and such pieces tend to be poorly made. Not to put too fine a point on it, but standard or partial overlay doors and drawers make the piece of cabinetry look like the least expensive thing a landlord could buy to put into a rental unit. If you stick with full overlay or inset doors and drawers, you will have a space that looks well designed.


Happy designing!

Monday, September 21, 2020

The Future of Lighting Is Now

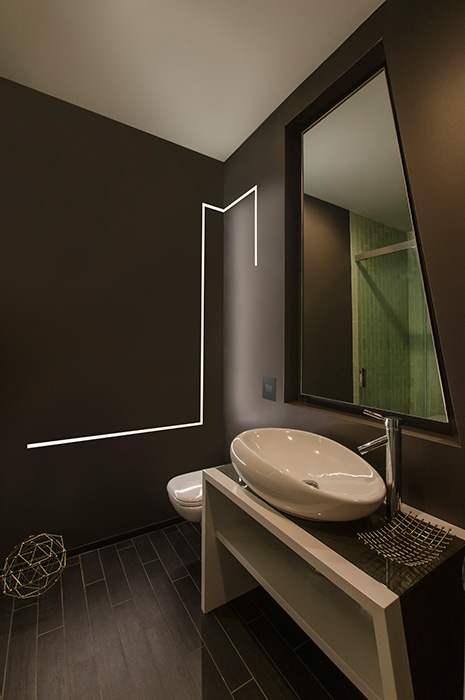
I am beyond excited with the possibilities of the amazing fixtures Chicago-based PureEdge Lighting are creating. Their Tru Line series shouldn't even be called "fixtures" because they are installed into walls and ceilings, becoming part of the structure of the building itself. Lines of embedded LED lights can run across a ceiling and down a wall...


...or wrap around a corner. They can be used in places where traditional fixtures cannot.


Tru Line can offer illumination in crucial areas like stairways.


My imagination is already running, thinking of ways this product can be incorporated into a design. The possibilities seem nearly endless.

Happy designing!

Monday, October 14, 2019

"A Walk In The Forest" Bathroom by Fiorito Interior Design

When a husband and wife team of professional botanists wanted to remodel their cramped, 1980s-era bathroom, we naturally looked to the forest for inspiration! With the expert help of Elite Construction Services Inc., we opened up this formerly segmented space (the toilet and washer/dryer were in a separate area from the shower/tub and vanity) to make it feel larger. A controlled, muted color scheme further enlarges the room by connecting all the planes, and serves as a neutral backdrop for a calming spa experience.

All the materials speak to my clients’ love of nature. The custom wood vanity with tower and coordinating mirror frame are made so the grain lays in a refreshing horizontal pattern. The porcelain field tile is made to look like limestone with shadows of sediment and fossils. Other elements add to the feeling of a walk in the woods: long-format porcelain tiles of falling leaves cascade down a wall and blend into a stream of river stones that roll across the width of the space. The open, curbless shower with a hidden linear drain invites users for a cleansing respite. Sleek, modern fixtures and a wall-hung toilet enhance the clean, soothing look of this organic, tranquil bathroom.

All photos by Genia Barnes.


If you'd like to infuse a bit of nature into your bathroom, contact me by clicking on my logo to the right! I'd love to create something with you.

Happy designing!