Showing posts with label vanity. Show all posts

Monday, October 14, 2019

"A Walk In The Forest" Bathroom by Fiorito Interior Design

When a husband and wife team of professional botanists wanted to remodel their cramped, 1980s-era bathroom, we naturally looked to the forest for inspiration! With the expert help of Elite Construction Services Inc., we opened up this formerly segmented space (the toilet and washer/dryer were in a separate area from the shower/tub and vanity) to make it feel larger. A controlled, muted color scheme further enlarges the room by connecting all the planes, and serves as a neutral backdrop for a calming spa experience.

All the materials speak to my clients’ love of nature. The custom wood vanity with tower and coordinating mirror frame are made so the grain lays in a refreshing horizontal pattern. The porcelain field tile is made to look like limestone with shadows of sediment and fossils. Other elements add to the feeling of a walk in the woods: long-format porcelain tiles of falling leaves cascade down a wall and blend into a stream of river stones that roll across the width of the space. The open, curbless shower with a hidden linear drain invites users for a cleansing respite. Sleek, modern fixtures and a wall-hung toilet enhance the clean, soothing look of this organic, tranquil bathroom.

All photos by Genia Barnes.


If you'd like to infuse a bit of nature into your bathroom, contact me by clicking on my logo to the right! I'd love to create something with you.

Happy designing!

Monday, November 12, 2018

A Sleek "Marble" Bathroom by Fiorito Interior Design

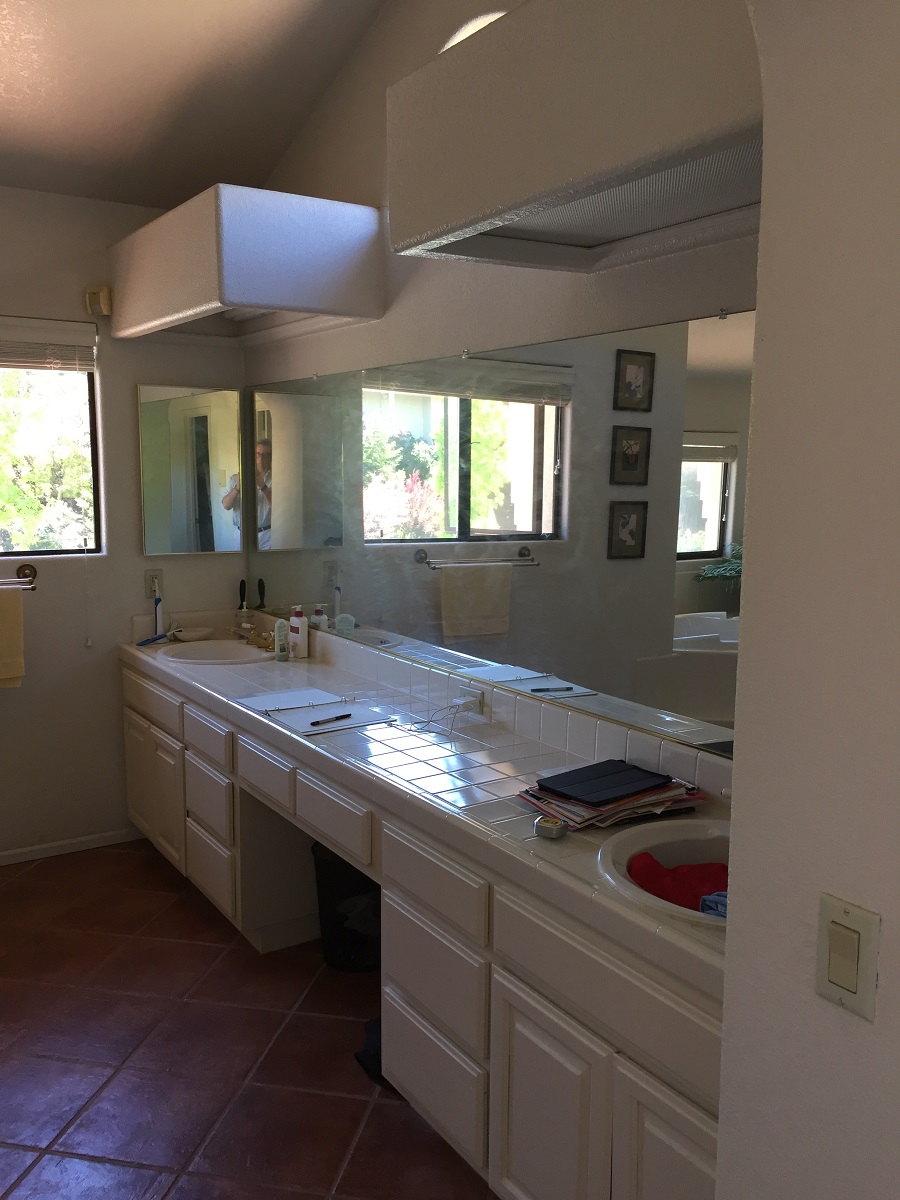
Originally built in the 1980s with terra cotta tile and cheap, polished brass, this bathroom (previously seen in this sneak peek) is now a sleek, modern marvel. The juxtaposition of simplicity and luxury is evidenced by the walls clad in a large-format porcelain tile that looks like marble but requires no sealing or maintenance and is easy to clean. Gleaming modern plumbing fixtures also present restraint but with a touch of glamour. The eleven-foot wide vanity with integrated toe kick light is capped by a single-piece framed mirror that coordinates with the furniture below it. A dynamic, graphic light fixture presides over this improved space and mirrors the diagonal herringbone floor.
All AFTER photos: Bernardo Grijalva


And for contrast, here are some BEFORE images...


If you have been thinking about a bathroom remodel but haven't yet, give me a call.
Happy designing!

Monday, May 21, 2018

Sneak Peek: A Roomy, Contemporary Master Bathroom by Fiorito Interior Design

I realized I often post my finished projects but don't share the process. Sometimes clients come to me whose only exposure to interior design has unfortunately been through home improvement television channels like HGTV which feature shows making design seem quick and simple, shows that remodel a room in a few days, shows that give a false impression of speed and economy (I don't think any of my clients have ever wanted me to design "on a dime" a space as crucial as a kitchen or bathroom where quality and longevity are of utmost importance).

In reality, design is a process that takes--or should take--time and deliberation. I love working with clients and collaborating on a space that makes them feel comfortable and me feel proud to have created something unique. It is always very fulfilling for us--all of my clients--to have conjured up something wonderful out of nothing.

With that in mind, here is a sneak peek of a master bathroom I have been working on for quite a while. After doing this client's guest bathroom and seeing how a refreshed and energized space can make a difference in how one feels about one's home, he decided to embark on the process for his master bathroom. This is a truly large bathroom that includes a shower and separate bath tub. The vanity comes in at nearly 11' long! And a separate water closet makes the space feel incredibly roomy.

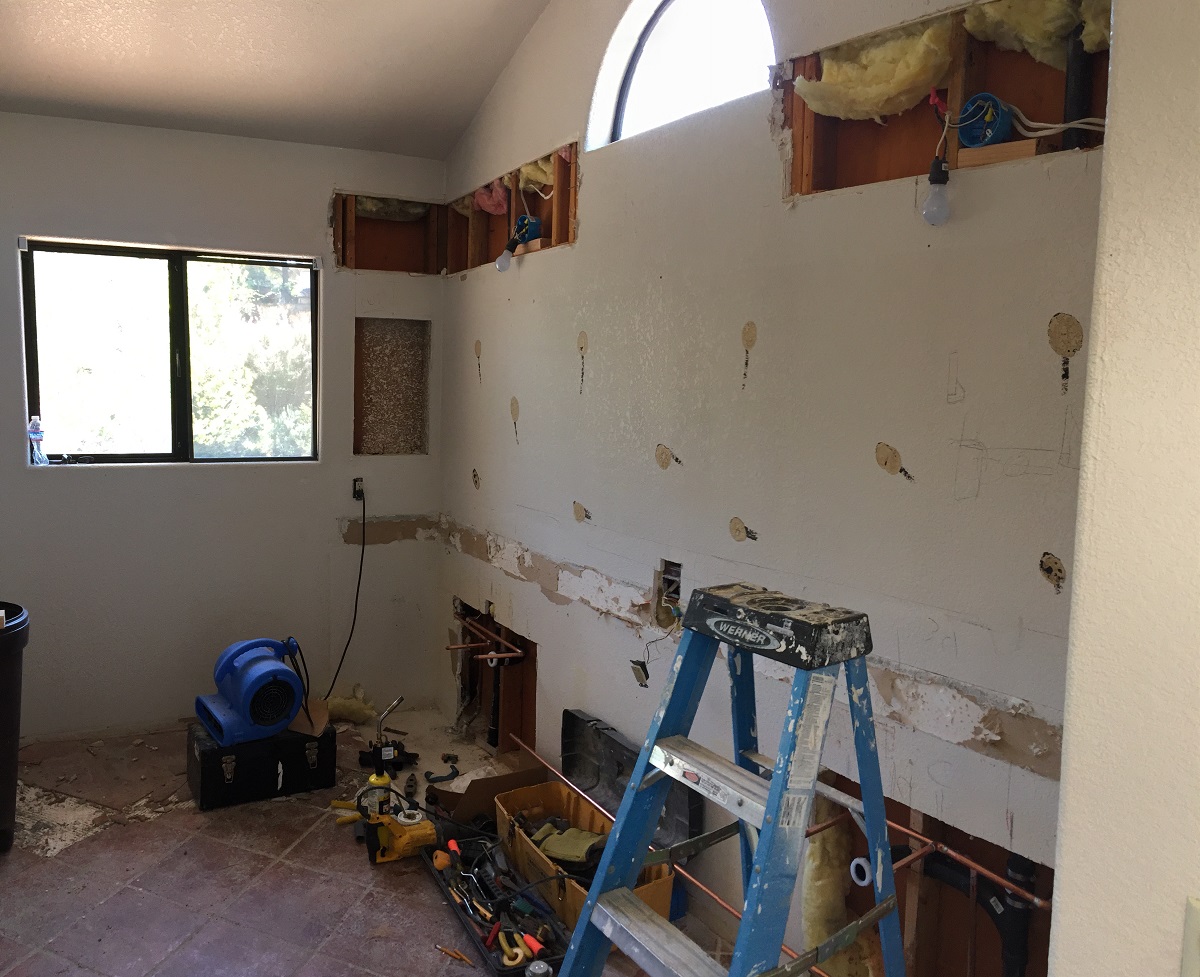
The layout was clearly not an issue so we decided to replace all the dated elements that were installed in the 1980s when the home was built. We are replacing the extra-long vanity since the old one was too low at 28" (a common issue with older bathrooms) and had an antiquated seated-vanity spot. Another oddity was how the sinks were shoved into the corners...perhaps so they could be centered under those dreadful fluorescent-lit overhead soffits (which are also being removed)?


The new vanity configuration will not only look better but will function better for ease of use and storage.


My client liked his full-wall mirror so my original concept involved framing it and mounting vertical sconces on the mirror itself.


Instead, in collaboration, we are mounting these long, slim sconces above the mirror itself.


The entire shower and tub wall are being clad in a gorgeous marble-look porcelain tile that comes in a mammoth 3' x 3' format.


And the floor will be covered in a textural grey tile based on Zebrano stone, and laid in an engaging herringbone pattern. The striations in this porcelain tile will make the floor a point of interest.


For sink, shower, and tub hardware, I am using Brizo's wonderfully sleek Odin collection.


The old built-in tub is being removed to make way for a larger walk-in shower and a free-standing tub with a modern but sinuous form from MTI.


Finally, I wanted some kind of impressive statement pendant light to preside over the entire space since the volume is there with a cathedral ceiling that peaks at 12'! I had shown some choices to my client but nothing seemed to hit the spot. But then while on vacation in Italy, he texted me a photo of a light fixture from a restaurant in Florence. I loved the vibe and I was able to find something that matched it. This modern mobile-like chandelier can be fitted with either Edison or globe lamps.


All the components are waiting in the garage for the contractor! I am eager to share it with you once it is done and photographed. Stay tuned!


Happy designing!

Monday, April 9, 2018

Curated Floating Vanities From Robern

Robern, a leader in bathroom amenities and furnishings has introduced a new program of floating vanities. The Curated Cartesian Vanity collection is a great opportunity to being a high-end look to your bathroom or powder room. Vanities come in single, double, or triple drawers in white, grey, or smoked mirror. Features offered include spacious drawers and tip-out storage options, in-drawer electric outlets, hot storage, and LED night lights. And conveniently, Robern has paired with Cosentino, makers of Silestone to provide quartz counter tops for this line, which is fantastic for designers since it is always difficult finding a remnant small enough for a single vanity like this. Problem solved!


Visit their website here to see more!

Happy designing!

Monday, September 5, 2016

La Belle Salle de Bain: A Chic Master Bathroom Remodel by Fiorito Interior Design

A master bathroom should be a luxurious treat, a place to relax, refresh, and renew. What my client had was anything but. A small footprint was made even smaller by an unnecessarily large tub and a separate water closet built at an awkward angle which cut into the space even more.

By eliminating the water closet walls and replacing the tub with a smaller model, we were able to open up the bathroom and make it the airy, tranquil sanctuary it always should have been. My client’s love of Paris led us to design a bathroom that embraces a kind of chic, couture sensibility with a stylized floral tile of Carrara, Statuario and Bardiglio marble, white subway tiles, and a Calacatta countertop. French grey walls and a sparkling, petite chandelier lend the final touch to this classic ensemble.

All after photos by Bernardo Grijalva

The before photos tell the entire story.


Have a bathroom that needs a facelift? Call me!
Happy designing!