Monday, January 29, 2024

"The Birds and the Bees" Bathroom by Fiorito Interior Design

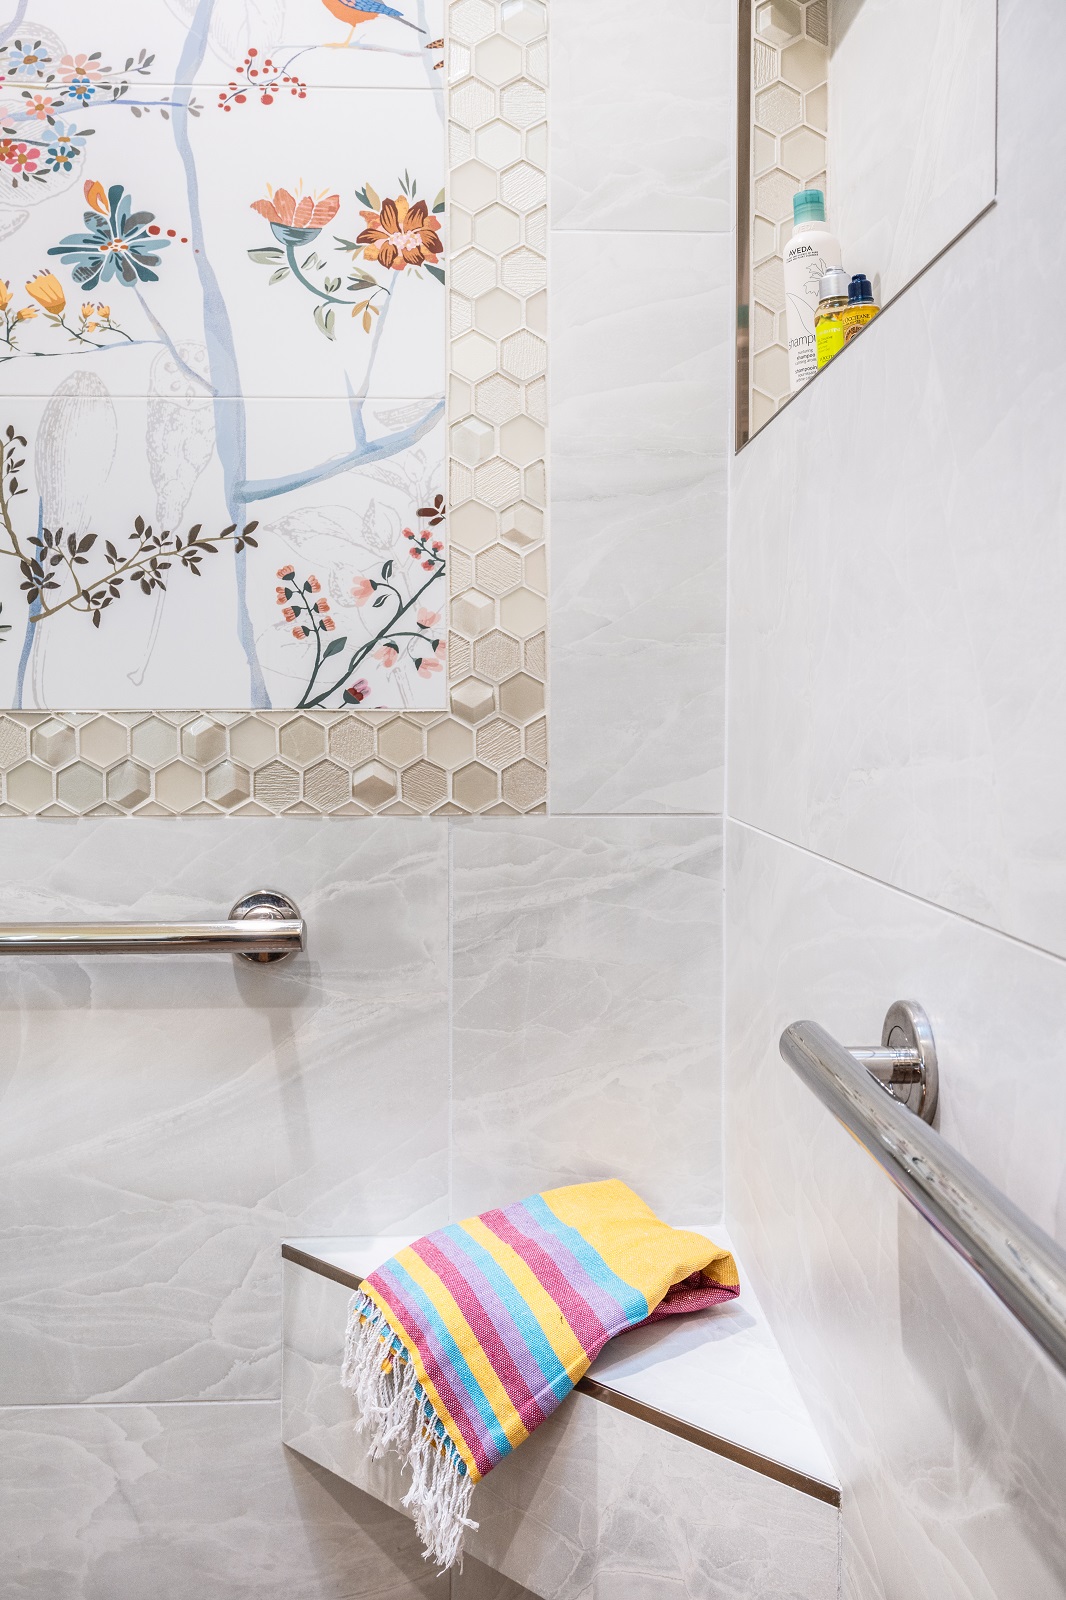
When a client with an attached ADU asked me to remodel the tired 1990s bathroom, I looked to her love of nature and sparkle to create what I call “The Birds and the Bees Bathroom.” She wanted a tub-shower combo removed in favor of a curbless walk-in shower so I took advantage of this change to use a focal point as an anchor for the now-barrier free shower at the end of the room. I chose a large porcelain mural reminiscent of lyrical botanical illustrations from the early 1900s, complete with birds perched on colorful flowering branches. My client fell in love with a dimensional glass tile in the shape of a honeycomb in an equally honey-colored hue—a reference to life-giving bees—which I used to frame the mural and line the shower niche. The shower walls are clad with porcelain tiles that mimic the look of Cloud Onyx without the tedious maintenance such a fragile stone requires. The easy-care porcelain tiles on the floor look like plank wood and lend an organic sense, and are complimented by the rich wood vanity. The end result is like showering in a bright, fresh garden!

Photo: Bernardo Grijalva

If you have a tired bathroom that needs waking, give me a call!

Happy designing!

Monday, January 15, 2024

The Shop at Fiorito Interior Design Is Now Open!

Hello regular readers, followers, and clients past, present, and future! I am pleased to announce that the Shop at Fiorito Interior Design is now open! I have had many people over my nearly twenty years in business contact me simply to purchase a few pieces of furniture...say, a rug and a sofa. Or perhaps they want a piece of art to hang in their living room.

So for those in my regular service area, I am now offering a selection of fine furniture and furnishings from venerable manufacturers. Featuring six carefully curated collections to satisfy all tastes and styles, the Shop at Fiorito Interior Design gives you a chance to buy custom-made furniture and unique objects of beauty at designer discounted prices normally reserved for clients! You can choose from the bold Contemporary Collection, the timeless Classic Collection, the breezy Coastal Collection, the clean-lined Mid-Century Collection, the funky Bohemian Collection, or the comforting Cabin Collection.

The Contemporary Collection at Fiorito Interior Design
The Classic Collection at Fiorito Interior Design
The Coastal Collection
The Mid-Century Collection
The Bohemian Collection
The Cabin Collection

Go to the Shop at Fiorito Interior Design and click on a collection to see details! Buy a single piece or a whole collection.

Happy shopping!

Monday, January 1, 2024

Welcome to 2024! Engaging Entries, Part 9

Happy New Year followers and regular readers! As has become a New Year's tradition here on my interior design blog, entering a new year cues another round of entries and foyers...enjoy!

Traditional entry by Anne Wagoner
Entry in a London townhouse by Studio Peregalli
East Hamptons entry by Anna Burke
Entry by Tamsin Johnson
Dramatic entry by Ten Plus Three
Transitional entry by Elena Phillips
Antique and modern mingle in an entry
Intriguing entry by Jeff Schlarb
Modern Medieval entry by Fiorito Interior Design
Hand-painted Porter Teleo wallpaper in entry by Oliver M. Furth
Entry by Garrow Kedigian

Happy desinging!

Monday, December 18, 2023

Happy Holidays 2023!

As we wrap up 2023, I send warm Holiday Greetings to all my clients present and past, followers, and regular readers.

And Happy Winter Solstice--the shortest day and longest night of the year--which takes place this Thursday, December 21 at 7:27 PM!

Holiday décor in the Cotswolds cottage of Luke Edward Hall & Duncan Campbell
Photo by Mark Fox

Happy designing, Happy Holidays, Happy New Year, and I hope to see you in 2024!

Monday, December 4, 2023

Know Your Chairs: The Wassily Chair

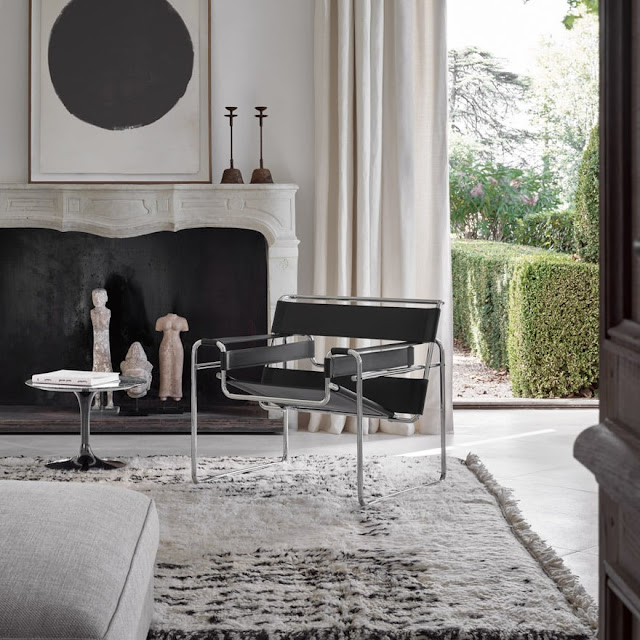
The chair for this installation of Know Your Chairs has a whimsical inspiration: the bent steel tubing of bicycle handlebars!


Hungarian architect and furniture designer Marcel Breuer left home at 18 not to join the circus but to join the new architectural movement known as Bauhaus. While heading the wood shop at the Bauhaus School, he designed possibly one of the most important pieces of furniture in the 20th century: the B3 Chair. A friend of his at the school encouraged Breuer to buy a bicycle and learn to ride...and they began talking about the construction of bicycles at the time. Breuer later recalled his friend saying, "Did you ever see how they make those parts? How they bend those handlebars? You would be interested because they bend those steel tubes like macaroni." This was revolutionary at the time because the German steel manufacturer Mannesmann had recently perfected a way of producing hollow steel tubing without any seams, making the bend of the B3 steel frame possible.

Once the prototype was in Breuer's studio, the artist Wassily Kandinsky, a friend and colleague of Breuer's, came by to visit and was instantly drawn to this highly unique chair. It had the silhouette of a lounge chair but distilled down to the essence of its planes, with fabric straps suspended between the tubing. It is now known as the Wassily chair and can be found in interiors around the world. Knoll and Knoll-approved dealers like Design Within Reach currently hold the license. You can buy one of your very own in different leathers, even hair-on-hide. It fits perfectly into nearly any interior narrative, whether modernist and minimal or eclectic and even Bohemian!


Happy designing!

Monday, November 20, 2023

Happy Thanksgiving 2023!

I wish all of my readers and followers in the United States a very happy Thanksgiving Day!


"Acknowledging the good that you already have in your life is the foundation for all abundance."
― Eckhart Tolle

Monday, November 6, 2023

Famous Homes: Frank Lloyd Wright's Hollyhock House

Legendary architect Frank Lloyd Wright is known for his unique and revolutionary design style as well as his designs for furniture, decorative objects, and intricate stained glass windows that went inside his structures. We looked at an iconic FLW house in Los Angeles called the Ennis House, previously here. But there is another FLW house in LA that is equally famous and revolutionary.

The Hollyhock House was built for oil heiress Aline Barnsdall between 1919 and 1921, and predates the Ennis House by a couple of years, serving as a sort of dry run for the extravagant elements seen adorning the Ennis House. Barnsdall had acquired 36 acres of land called Olive Hill and hired Wright to build an arts complex with a theater, cinema, commercial shops and artist residences that would cover much of the property. However, only the Hollyhock House was completed.

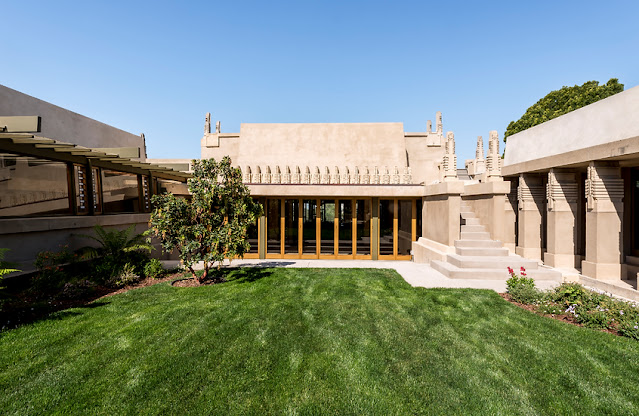
Hollyhock House - Photo by Joshua White

Wright and Barnsdall had a difficult working relationship, exacerbated by the fact that during construction on her home, he was mostly in Japan overseeing the construction of his famed Imperial Hotel in Tokyo. He delegated much of the daily work to an assistant, Rudolph Schindler, and to his son Frank Lloyd Wright Jr. The design itself is a U shape around a central courtyard. He envisioned the entire structure as a Mayan Revival building, the same style of the Imperial Hotel and the Ennis House. In fact, the walls are titled at 85 degrees giving the appearance of a Mayan near-pyramid temple.

Exterior of Hollyhock House in 1921 - Photo by Julius Schulman

Barnsdall's favorite flower was the hollyhock and FLW used stylized and abstracted designs of the stalks on the exterior, much the way he used stamped concrete tiles at the Ennis House.

Abstracted hollyhock stalks - Photo by Joshua White

The abstracted concrete hollyhock can be seen along the top of the building in a frieze, creating an almost crenellated effect, as well as in finials at the stairs to the rooftop terraces.

Photo by Joshua White

The interior of the home is beautifully laid out with levels, steps, and halls and loggias connecting smaller private spaces...creating a feeling of openness yet at the same time of intimacy. Below we can see a view from the entry and the dining room off to the left. 

Entry - Photo by Joshua White
Dining room - Photo by Joshua White

Wright designed the octagonal dining table and high-backed chairs with LA furniture manufacturer Baker Brothers.


The stunning centerpiece of the living room is the fireplace, a soaring monument with a bas relief of geometric forms and more abstracted hollyhocks. The ceiling over it features a stained glass "skylight" set in a slatted wood frame. Interestingly, the original construction of the fireplace included a moat that was to be filled with water that came from the fountain outside, and recirculated back. The idea of contrasting fire and water was a poetic one but the mechanics of it all proved to be too complicated. In the 1965 photo below it looks as if the moat around the hearth had been filled in, but the current iteration of the fireplace shows the moat has been returned, albeit empty.

Hollyhock House living room in 1965 - Photo by Marvin Rand
Hollyhock House living room as it is today - Photo by Joshua White

Wright also pioneered a bold feature of architecture: corners of mitered glass, shown here on the Sun Room.


Like so many of FLW's structures, the Hollyhock House has had tremendous structural problems. It has been plagued with copious leakage, sagging concrete beams, rain water issues on the flat roofs, earthquake damage to unreinforced sections of cantilevered concrete, and cracks in the pool. However, starting in 2008 a deep restoration took place, and Hollyhock house opened again to the public in 2015 with all issues resolved. You can take a self-guided tour of Hollyhock House by visiting their site for information. If you can't get to Los Angeles, there is a marvelous virtual tour here.

Happy designing!

Monday, October 23, 2023

Happy Halloween 2023!

Happy Halloween to all my clients, subscribers, and regular readers! Here's a bit of inspiration for your spooky decorating urges...it's not too late to conjure up some atmosphere!

I hang cut up black trash bags in a fringe, as shown here. I also have a giant spider I hang from the eaves of my front porch. Colored lights go along way to conjuring up a mood of unease...use green tinted lights for a sickly tint. And ghosts cut out from translucent tracing paper taped to windows offer a chill.


You can use old frames from a thrift store painted black and glue on peat moss and twigs; tie branches and ripped cheesecloth to a chandelier; place a realistic looking skull on a pile of old books; drip red wax on white taper candles to make them "bleed."


Happy Halloween!