Monday, January 31, 2022

Porcelain Tiles Mimic Shou Sugi Ban

Italian tile manufacturer Casalgrande Padana have created a wonderful porcelain plank tile that mimics the look of the centuries-old Japanese technique of Shou Sugi Ban, which means burnt cedar beam in Japanese. Originating in the 1700s, the method where cedar planks are charred and then sealed with natural oils, making them a unique material for building, is also known as Yakisugi.

 
 And Casalgranda Padana captures the rusticity and marvelous darkened wood grain in a porcelain tile. Available in 9mm thickness, the planks are made in a single standard size of 8" x 48".


The planks come in six different colorways but the ones that look most realistic are black and brown...


I can see some great uses for this product, adding warmth and an organic sense to any space whether on a floor or wall!

Happy designing!

Monday, January 17, 2022

Vaulted vs. Cathedral Ceilings

I last posted about ceiling styles way back in 2014 here, and since then I have heard people speak of the difference between vaulted and cathedral ceilings, so I thought I'd take this opportunity to talk about these two additional ceiling styles and what they look like.

Even though the terms re used interchangeably, a vaulted ceiling and a cathedral ceiling are different.

Instead of being flat, like most ceilings in residences, a cathedral ceiling rises from the ceiling, mirroring the external roof line, to meet at the center, typically at a central ridge beam.

A cathedral ceiling can be simple...


...or it can feature tongue and groove siding...


...or it can even feature beams. The ceiling, both inside and out, in the image below shows a cathedral ceiling in what appears to be a classic Eichler home.


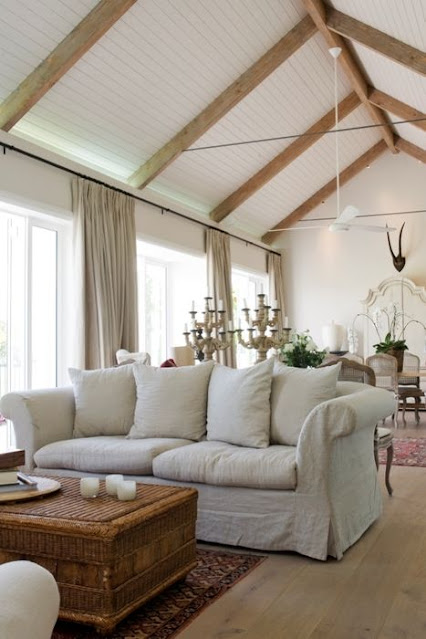
And here is a ceiling with wooden beams which lend a more rustic sense.


A cathedral ceiling can even sport trusses which are exposed cross beams that hold up the ceiling framing.


A hallmark of a cathedral ceiling is its symmetry. By contrast, a vaulted ceiling does not have to follow the roof line and can be contoured to many other shapes like the barrel vaulted ceiling I wrote about in my original ceiling post. The two sides do not have to be the same pitch or size.


As I previously mentioned, a vaulted ceiling can be barrel shaped...


...or it can be what is called "groin vaulted," a style seen in Romanesque churches. The unique shape is made by intersecting two barrel ceilings at right angles.


A vaulted ceiling can even take the shape of a dome.


Happy designing!

Monday, January 3, 2022

Modern Tudor by Fiorito Interior Design

Greetings and Happy New Year to all my followers and regular readers as well as clients current and past. I hope you had a good holiday season and are able to approach the new year with a sense of renewal.

2021 was an incredibly busy time for the home renovation industry and I was no exception. It rivalled 2019 as one of my busiest years in my nearly sixteen years in business. I will be sharing with you several projects in the next many months, and I would like to start with one of my favorite projects from last year.

In the early days of the global pandemic, my client decided to leave a densely populated city environment in favor of a more suburban atmosphere with fewer people, where things are less crowded. She and her family found a Tudor-style home built in the 1980s and set about updating it to make it their own. When my client contacted me, one of her top priorities in the home was a complete kitchen renovation for which she already had some very clear ideas. She came to the project with colors and an overall feel in mind so it was a delight to collaborate with her to bring her vision to life.

The original kitchen was wedged between a large two-story entry hall at the front, and a spacious beamed family room at the rear. Dated dark red oak and heavy 1980s cabinetry weighed down the room, and my client desperately wanted light and lightness. Working with Lewis Construction, we took down the walls that closed the kitchen off from the family room and the resulting space allowed for a generous island. We worked together to refine a cabinet color and a wood stain for the marvelous custom cabinetry by Schmitz Woodworks, and a tone of countertop and backsplash material that would be a perfect compliment to our cabinetry choices. And I found lighting that speaks to the Tudor style of the house while bringing a sense of airiness—the seeded glass island pendants are perfect partners to the round wrought-iron fixture with candles in the adjoining dining room. Wood, brass, and abaca kitchen stools at the island bring a sense of history and California cool.


In the adjoining bland family room, my client removed an ugly river stone fireplace and replaced it with a linear gas insert. I designed built-in bookcases flanking the fireplace to give the entire wall more presence. My client fell in love with a piece of dark soapstone and I used it to design a chunky, uniquely beveled surround to ground the fire box.


Here are some side-by-side Before and After comparisons to highlight the changes. Click on a photo to study a larger image.


The entry also got a makeover. We worked with a painter to disguise the ugly 80s red oak on the stairs, and I furnished the area with contemporary pieces that speak to a Tudor sensibility: a “quilted” chest with nail heads; an occasional chair with a quatrefoil back; a wall mirror that looks as if the Wicked Queen in Snow White used it; a rug that has the appearance of a faded heirloom; and a swarm of silver goblets creating a wall art installation that echoes the nail heads on the chest.


All After photos by Rick Pharaoh.

Happy New Year and happy designing!

Monday, December 27, 2021

Happy New Year! Welcome 2022!


Happy New Year to all my followers and regular readers. May 2022 be a healing, peaceful, and prosperous year for the planet.

See you soon for the first post of 2022. Until then, Happy Designing!

Monday, December 13, 2021

Happy Holidays and Happy Solstice 2021: A Celebration of Wreaths!

As we wrap up 2021, I send warm Holiday Greetings to all my clients present and past, followers, and regular readers. And Happy Winter Solstice which takes place next Tuesday, December 21 at 7:58 AM.

Let's celebrate with a selection of lovely Holiday wreaths!


Happy Holidays!

Monday, November 29, 2021

Famous Homes: Frank Lloyd Wright's Ennis House

In our continuing series of Famous Homes, let's travel to Los Angeles to take a peek at an amazing property designed by Frank Lloyd Wright in 1923 and built in 1924 for retailer Charles Ennis and his wife Mabel, now known (naturally) as The Ennis House.


The house, based on ancient Mayan temples (the Ennis House is sometimes referred to as an example of Mayan Revival architecture), is the fourth and largest of Wright's textile block designs, constructed primarily of interlocking pre-cast concrete blocks made of locally sourced decomposed granite. These textile blocks were inspired by reliefs seen at the Governor's Palace in the ancient Mayan city of Uxmal.


Each of the 27,000 concrete blocks used in the house measures 16 inches square with a 3.5-inch thickness and were made by hand using aluminum molds. These blocks were then woven together with steel rods, lending the name "textile blocks."


While the outside is staggering beautiful (check out that view of downtown LA!)...


...the 6,200-square-foot interior is where we find soaring ceilings and tall art glass windows (some of the last made by Wright). It is easy to sense the temple-inspiration in the proportions and layout of the interiors.


But the Ennis House has not been without its problems. Even while it was being built, it was plagued with structural instability issues with lower sections of the outer retaining wall buckling under pressure. And over a short amount of time, the concrete blocks began to decay prematurely because decomposed granite had been added to the concrete mix, which added natural impurities. That coupled with air pollution took heavy toll on the exterior, and consequently the interior. And then the house suffered extreme damage in the 1994 Northridge earthquake as well as the record precipitation during the 2004–2005 rainy season. 

By then, the house was in such peril that the National Trust for Historic Preservation included the home on its 2005 list of America's 11 Most Endangered Places. But after a nearly decade long restoration of the home with help from Wright’s grandson Eric Lloyd Wright, who was the historic preservation consultant for the project, the home is now in perfect shape. Restoration work involved structurally stabilizing the house as well as replacing nearly 4,000 of the home’s 27,000 textile concrete blocks. The building was also re-roofed during the restoration, and the home’s interior wood floors, ceilings, and art glass windows were restored.

And of course, because such a grand, unique home is located in Los Angeles, it has shown up in films, on television, in commercials, and even in music videos! It served as the backdrop for films like "The Day of the Locust," "Rush Hour," "Grand Canyon," "The Rocketeer," and "Black Rain."

Grand Canyon
The Rocketeer
Black Rain

It has been featured in episodes of  "Buffy The Vampire Slayer" and "Twin Peaks" but is perhaps most well known for being the location of Deckard's apartment in the classic sci-fi film "Blade Runner." While only a shot of Deckard arriving at the forecourt was actually filmed at the Ennis House, the interior of his apartment was created on a Warner Bros. set by by designer Charles William Breen who used actual plaster casts of textile blocks from the Ennis House to build the set! 


Even though the house is currently owned by a private individual and is generally not open to the public, part of a stipulation of the home's sale in 2019 is that it must be open to the public 12 days a year. But I can't find any information about when or how that takes place.

The Ennis House is listed on the Department of the Interior, National Register of Historic Places, as well as the National Trust for Historic Preservation list of Endangered Historic Places, and is a designated California Historical Landmark, and a Los Angeles Historic-Cultural Monument. The Frank Lloyd Wright website gave the Ennis House its own page, seen here.


Happy designing!